
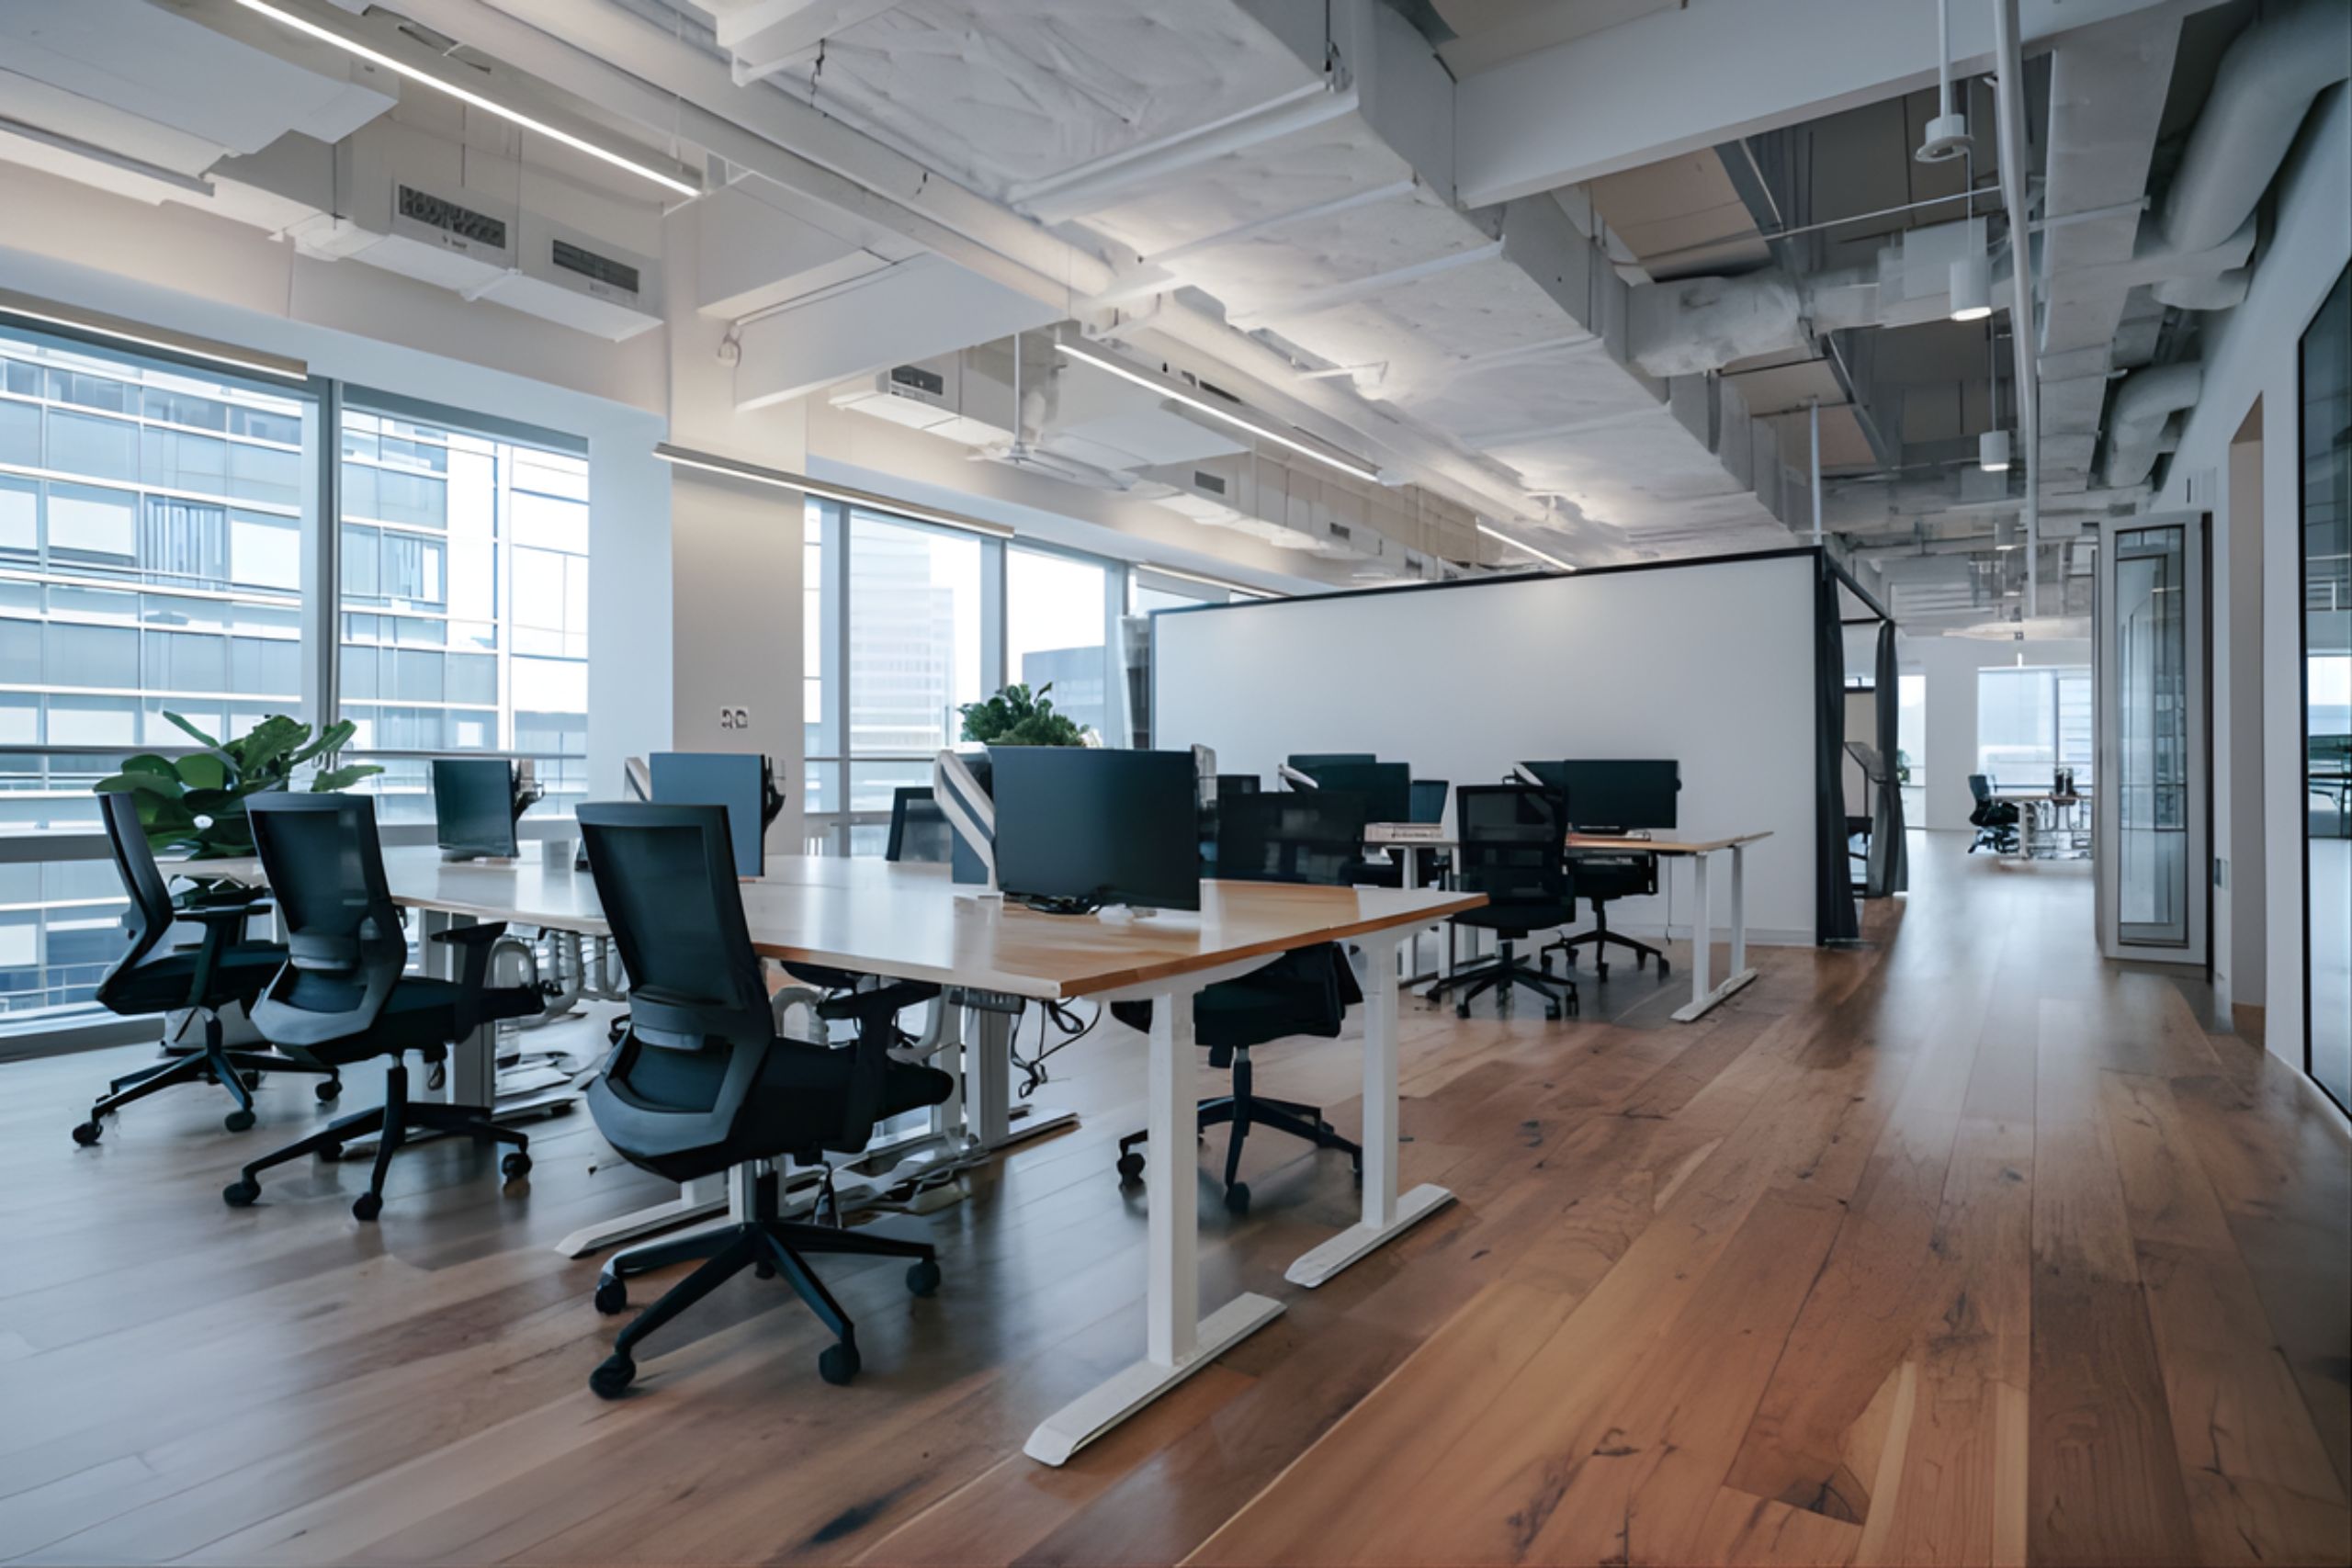
Workplace design is no longer defined by aesthetics alone. It is defined by who it includes. Universal design is often misunderstood as a specialist requirement or a regulatory obligation. In reality, it is a strategic business decision. Accessible environments support productivity, improve workflow efficiency and strengthen organisational culture. Inclusivity is not a secondary objective. It is a measurable performance indicator. Forward thinking organisations recognise that accessibility directly influences employee experience, talent retention and operational continuity. Universal design is therefore not about compliance alone. It is about performance. What Universal Design Really Means Universal design refers to environments that are usable by as many people as possible without the need for adaptation. It does not single out specific groups. It anticipates diversity from the outset. The principles align closely with international accessibility frameworks such as those outlined by the United Nations Convention on the Rights of Persons with Disabilities and standards referenced in the Americans with Disabilities Act. While South African building regulations differ in structure, the underlying objectives are consistent. Workplaces must be safe, navigable and usable by people with varying physical, sensory and cognitive abilities. Universal design is not limited to wheelchair access. It encompasses circulation planning, lighting, acoustics, signage clarity, ergonomic flexibility and intuitive spatial layout. When applied correctly, it improves usability for everyone. Inclusivity as a Business KPI Organisations increasingly measure performance beyond revenue metrics. Culture, retention and employee wellbeing now form part of executive reporting. Accessibility plays a direct role in these outcomes. An inclusive workplace signals that diverse talent is valued. It reduces barriers to entry. It minimises disruption caused by preventable design constraints. It supports long term workforce sustainability. Research from the World Health Organization estimates that over one billion people globally live with some form of disability. Many conditions are not visible. Others may develop over time due to injury or health changes. Designing environments that accommodate variation reduces operational risk and protects institutional knowledge. Accessibility therefore supports continuity. Compliance Is the Baseline, Not the Goal Regulatory standards establish minimum requirements. They are necessary but insufficient when the objective is high performance. Compliance may dictate ramp gradients, doorway widths and accessible restroom provision. Universal design goes further. It asks how people actually move through a space. It considers whether signage is legible under varied lighting conditions. It examines whether meeting rooms accommodate assistive technology without disruption. Designing beyond minimum standards strengthens usability across the organisation. Workplaces that rely solely on regulatory compliance often miss opportunities to enhance overall functionality. Simple Changes With Significant Impact Universal design does not always require structural overhaul. Small interventions can deliver measurable improvement. Clear circulation routes reduce congestion and improve evacuation efficiency. Adjustable workstations support varying physical needs and encourage movement. Acoustic treatment enhances focus for individuals sensitive to background noise. Logical spatial planning simplifies navigation for visitors and staff alike. Lighting strategy plays a further role. Balanced illumination reduces strain and improves visual clarity. Consistent floor finishes minimise trip risk while supporting aesthetic cohesion. These measures benefit all users, not only those with specific requirements. Workflow Efficiency and Spatial Clarity Accessibility and workflow efficiency are closely linked. When circulation is intuitive, productivity improves. When collaborative areas are easily accessible, engagement increases. When quiet zones are clearly defined, focus strengthens. Poor spatial planning often results in unnecessary travel distances, bottlenecks or inaccessible resources. Over time, these inefficiencies compound. Universal design principles prioritise clarity, legibility and proportional layout. The outcome is smoother operational flow. Designing with accessibility in mind frequently resolves broader spatial challenges. Universal Ergonomics as Standard Practice Ergonomics is central to universal design. It acknowledges that individuals vary in height, mobility and working preference. Height adjustable desks, supportive seating and adaptable meeting environments enable personal configuration. This flexibility reduces strain and supports long term physical wellbeing. Musculoskeletal disorders remain one of the leading contributors to workplace discomfort globally, as reported by the World Health Organization. Integrating ergonomic adaptability from the outset reduces risk exposure and absenteeism. Universal ergonomics does not benefit a minority. It benefits the majority. UNIVERSAL DESIGN Culture, Reputation and Talent Attraction Inclusive workplaces communicate organisational values without formal statements. Physical environment reflects leadership intent. Accessible design strengthens employer branding. It signals openness, respect and long term thinking. Prospective employees increasingly evaluate culture through lived experience rather than policy documentation. Investors and partners also observe alignment between stated values and operational practice. Accessibility reinforces credibility. A workplace that functions for everyone supports stronger reputation positioning. Risk Management and Future Proofing Design decisions made today influence usability for years to come. Retrofitting accessibility features later is often more expensive and disruptive than integrating them at design stage. Future proofing through universal design reduces long term capital expenditure. Demographic shifts further reinforce this need. Age diversity within workforces is increasing. Physical requirements evolve over time. Designing adaptable environments protects organisational resilience. Strategic planning anticipates change rather than reacting to it. Integrating Universal Design into Project Delivery At Tridyum, accessibility considerations are embedded within early design development and spatial planning discussions. Circulation studies, workstation layouts and meeting configurations are reviewed through a usability lens before construction begins. Supplier selection also reflects ergonomic and accessibility criteria. Furniture systems must support adaptability. Materials must ensure safety and durability. Universal design is integrated within broader commercial objectives. It aligns inclusivity with performance outcomes. Designing for Everyone Strengthens Business Performance Universal design is not a specialised add on. It is foundational to how modern workplaces function. Accessible environments improve workflow clarity. They reduce operational friction. They support physical wellbeing and cognitive comfort. They strengthen retention and protect institutional knowledge. Organisations that prioritise inclusivity within spatial planning demonstrate long term thinking. They align environment with culture. They future proof capital investment. They reduce the cost and disruption associated with retrofitting compliance later. Designing for accessibility does not dilute commercial performance. It enhances it. Workplaces that function for everyone operate more efficiently, more sustainably and with greater resilience.
Furniture Procurement Done Right: Local and Global Sourcing Explained
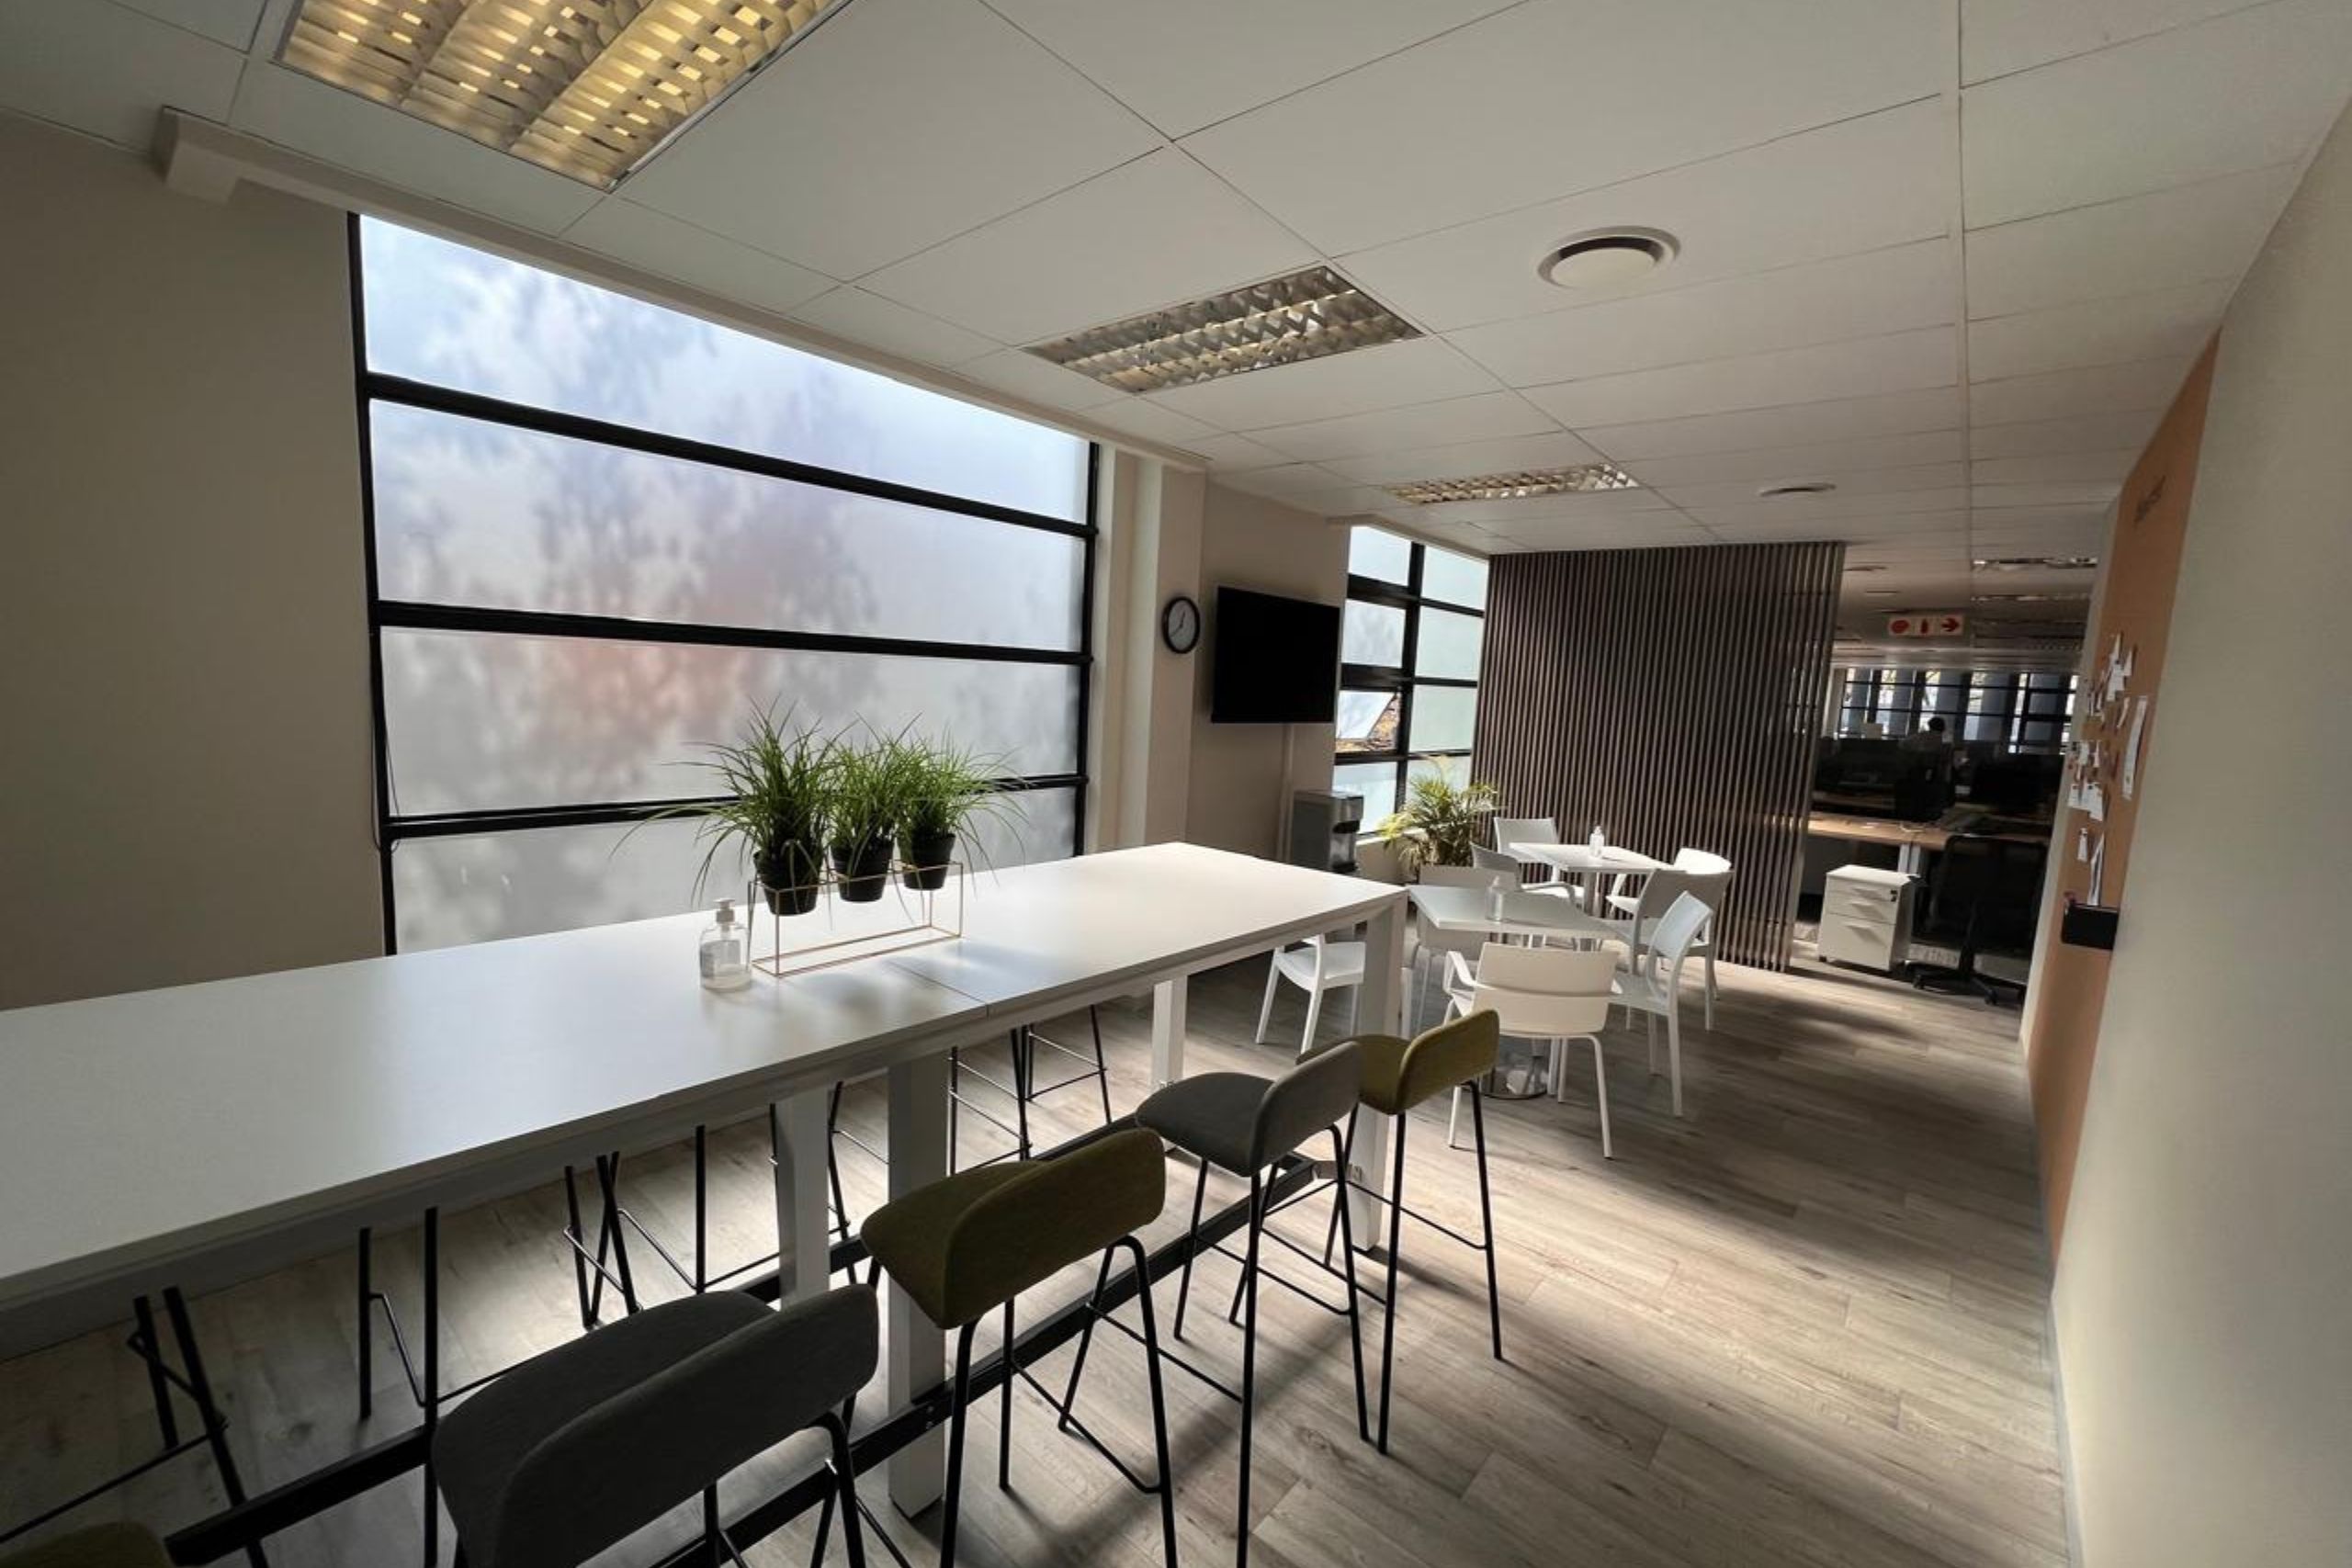
Furniture is often the most visible investment in a commercial office environment. When a visitor enters a workplace, attention is drawn to the reception desk, the boardroom table and the quality of the seating across open plan areas. These elements shape perception immediately. They communicate brand maturity, operational confidence and cultural intent. In most fit out projects, furniture represents a significant portion of the total budget. Decisions made during procurement influence not only aesthetics but also performance, employee wellbeing and long term operational cost. A considered approach is therefore essential. Furniture as a Business Asset Furniture is frequently viewed as a finishing layer applied toward the end of a project. In reality, it functions as operational infrastructure. Workstations influence productivity levels. Seating affects physical health. Meeting tables shape collaboration patterns. Reception environments define first impressions for clients and partners. Research published by the International Facility Management Association demonstrates a clear link between workplace environments and organisational efficiency. Ergonomic design in particular has measurable impact on comfort and performance. Viewing furniture as an asset rather than a decorative component shifts procurement strategy toward long term value. Understanding Cost Beyond Initial Price Procurement decisions often focus on the lowest available quotation. While budget discipline is important, evaluating furniture purely on upfront cost can create greater expense over time. Lower priced items may involve reduced material durability, limited warranty coverage or restricted servicing support. Replacement cycles become shorter. Maintenance interruptions increase. The apparent saving at purchase stage may translate into higher lifecycle expenditure. True value considers durability, manufacturer support, availability of replacement components and performance longevity. A seating system designed to perform consistently for eight to ten years offers stronger financial efficiency than one requiring replacement within three years. Lifecycle thinking strengthens cost control. The Strategic Role of Local Sourcing South Africa’s commercial furniture industry has evolved considerably in recent years. Local manufacturers now deliver competitive quality, improved sustainability standards and responsive production timelines. One of the most significant advantages of local sourcing is greater programme certainty. Reduced dependence on international logistics lowers exposure to shipping delays and customs processes. Lead times are generally more predictable when suppliers operate within the same economic environment as the project. Local production also enables greater adaptability. Minor design adjustments, fabric changes or dimensional refinements can often be accommodated more efficiently. This flexibility supports smoother coordination during construction phases. Exchange rate volatility is another factor. Procuring locally reduces exposure to currency fluctuations that may alter final project cost. Supporting regional supply chains further strengthens resilience within the built environment sector. Local sourcing provides control, flexibility and stability. FURNITURE PROCUREMENT When Global Sourcing Adds Value International suppliers remain relevant in specific contexts. Certain specialised ergonomic systems, executive collections and innovative modular platforms are more readily available through established global manufacturers. Global brands frequently invest heavily in research and development, particularly in sustainable materials and advanced workplace systems. For projects requiring distinctive design identity or large scale standardisation across multiple locations, international sourcing may offer strategic advantage. Global procurement does, however, introduce complexity. Extended production cycles, shipping coordination and customs clearance must be planned carefully. Exchange rate movements may affect final cost projections. Early specification confirmation becomes critical when imported goods form part of the project scope. Effective integration into the broader construction programme reduces exposure to these variables. Lead Times and Programme Alignment Furniture procurement has the potential to disrupt construction schedules when not managed proactively. Imported products may require production and transit periods extending beyond twelve weeks. Even locally manufactured items require early engagement to secure manufacturing capacity. Delayed specification approval can place pressure on later installation phases. Programme alignment ensures that furniture arrives at the appropriate stage of site readiness. Installation should coincide with completion of finishes and service integration. Coordinated sequencing protects occupation dates and operational launch timelines. Procurement planning must therefore be embedded within the master project schedule from early design stages. Workplace Trends Influencing Procurement Decisions Workplace expectations continue to evolve. These shifts influence how furniture is selected and specified. Hybrid working models remain prevalent. Research from Gartner indicates that flexible work structures continue to shape corporate real estate strategies. This development increases demand for adaptable furniture systems capable of reconfiguration without structural alteration. Ergonomics has moved to the forefront of procurement criteria. The World Health Organization identifies musculoskeletal conditions as a leading contributor to workplace health challenges globally. Height adjustable desks and supportive seating are increasingly viewed as essential risk mitigation measures rather than optional enhancements. Sustainability considerations are equally prominent. Many organisations now require documentation verifying responsible sourcing, recyclable materials and low emission finishes. Transparent environmental credentials form part of supplier evaluation processes. Technology integration also influences specification decisions. Furniture must accommodate power access, cable management and collaborative technology systems seamlessly within the workspace. Managing Risk Within Procurement Furniture procurement intersects with financial, operational and reputational risk. Currency shifts can alter budgets. Production delays can affect installation sequencing. Inconsistent finishes can compromise design cohesion. Risk management requires structured supplier vetting, clear contractual agreements and ongoing quality verification. Sample approvals prior to bulk production reduce the likelihood of discrepancies. Continuous communication with manufacturers ensures that timelines remain aligned with site progress. Treating procurement with disciplined oversight strengthens overall project integrity. Aligning Design Intent with Commercial Practicality Design ambition must remain balanced with budget and programme realities. Certain specifications may appear visually compelling yet introduce excessive lead times or maintenance complexity. Collaboration between design leadership and procurement specialists supports informed decision making. Early evaluation of availability, durability and cost implications protects both aesthetic objectives and commercial feasibility. Furniture should enhance the design narrative while remaining practical and sustainable over time. A Balanced Approach to Sourcing Successful procurement rarely depends exclusively on either local or international supply. A balanced approach often produces the strongest outcome. High visibility zones such as reception areas or executive boardrooms may justify premium international selections. Open plan environments and collaborative spaces may benefit from locally manufactured systems offering durability and
How to Read an Office Layout Before You Approve It
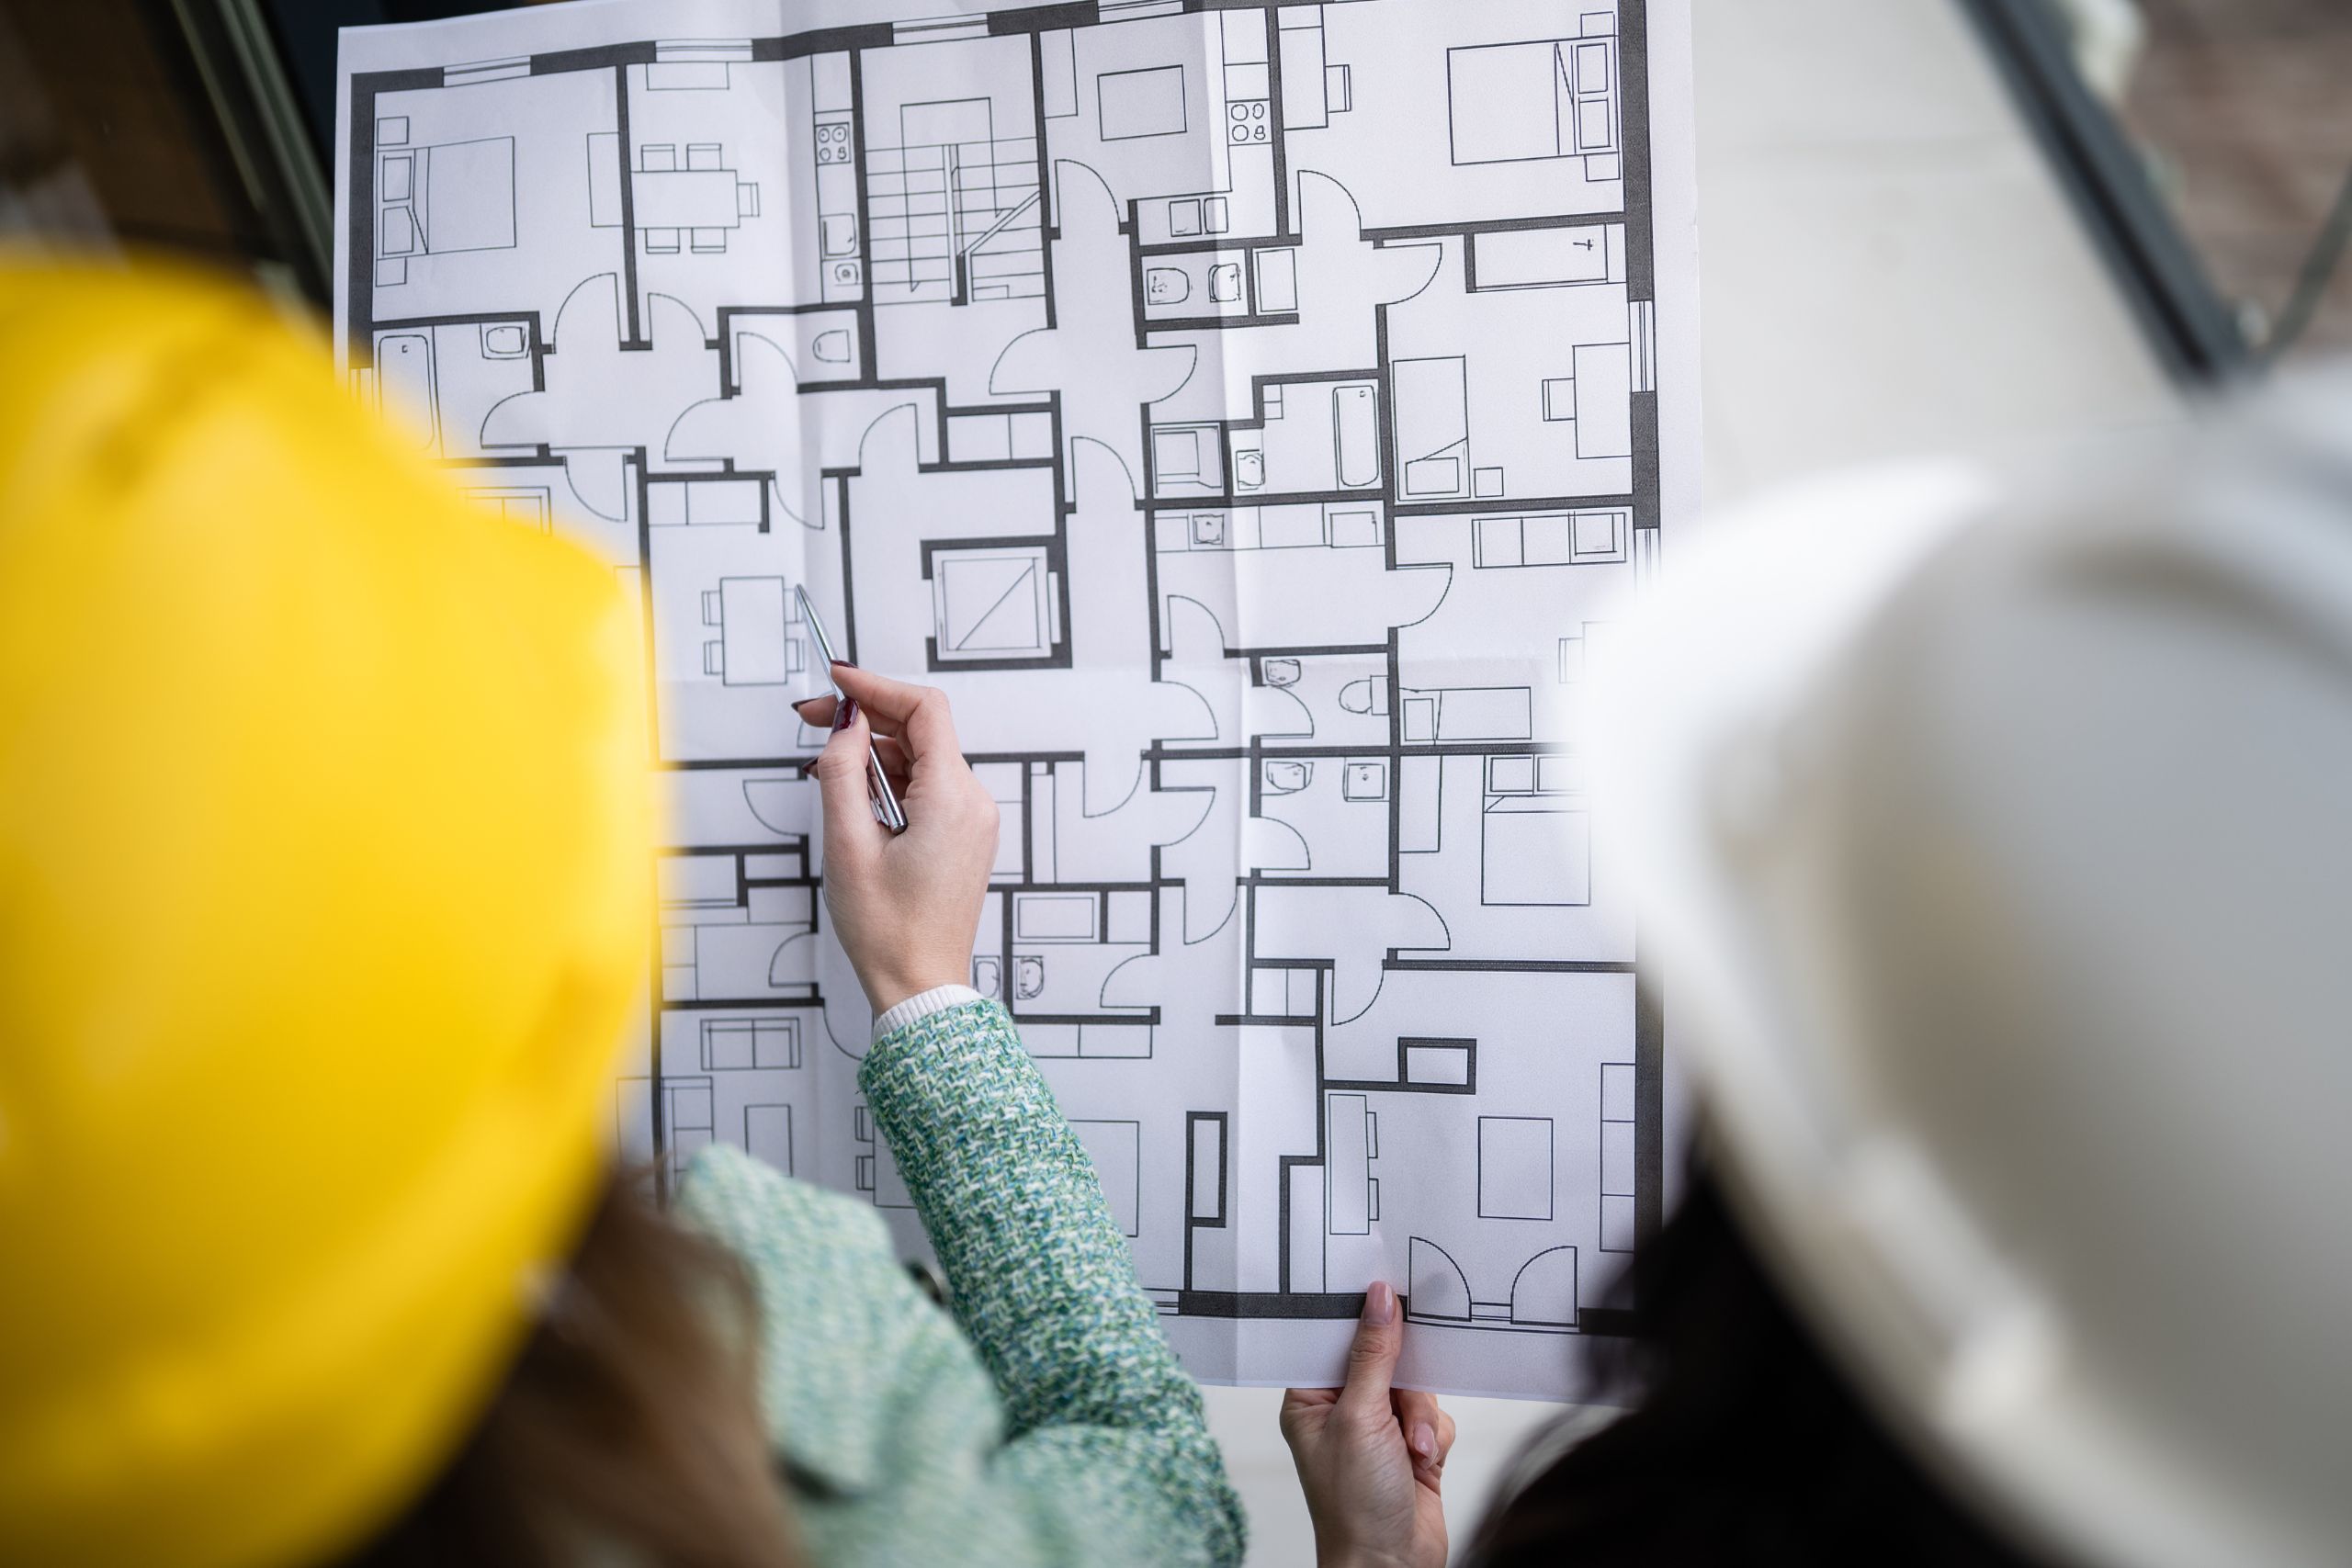
Approving an office layout is one of the most important decisions in any workplace project. Once construction begins, changes become costly, disruptive, and stressful. Yet many business leaders sign off on layouts without fully understanding how the space will function in reality. An office layout is more than a drawing. It is a working blueprint that shapes how people move, collaborate, focus, and experience the workplace every day. Knowing how to read and question a layout empowers decision makers to approve with confidence rather than uncertainty. At Tridyum Interiors, we guide clients through this process carefully. Layouts should feel logical, purposeful, and aligned to how teams actually work. This article explains how to read office layouts clearly, identify potential issues early, and use visual tools to make informed decisions. Why office layouts matter more than you think Office layouts influence productivity, communication, and wellbeing. They determine how easily teams interact, how noise travels, and how efficiently space is used. Research published by the Leesman Index shows that over 60 percent of employees feel their workplace does not fully support their work activities. Poor layout planning remains one of the leading causes. Layouts approved without scrutiny often result in overcrowding, circulation issues, lack of privacy, or underused areas. These problems are rarely design flaws alone. They are usually the result of decisions made without fully understanding how the space will be used. Reading a layout well is not about technical expertise. It is about understanding function, flow, and intent. Understanding space planning drawings Space planning drawings may appear complex at first glance, but they follow clear logic once you know what to look for. Start with the big picture Look at how the space is divided. Identify major zones such as work areas, meeting rooms, collaboration spaces, and support areas. Ask whether the balance reflects how your teams operate. An organisation that relies heavily on teamwork should not prioritise isolated desks over shared spaces. A business that requires focus and confidentiality needs sufficient enclosed areas. The layout should tell a story about how work happens. Check circulation and movement Circulation routes show how people move through the space. Poor circulation leads to disruption, noise, and frustration. Ask these questions: • Can people move easily without cutting through focused work areas • Do main walkways feel direct and intuitive • Are shared spaces accessible without disturbing others Good circulation supports flow. Poor circulation creates constant interruption. Understand scale and proportion Furniture symbols represent real dimensions. Desks, meeting tables, and seating require clearance for comfort and accessibility. A layout that looks spacious on paper can feel cramped in reality if clearances are too tight. Ask for confirmation that spacing complies with ergonomic and accessibility standards. Comfort should never be assumed. Identifying workflow issues early Layouts should support workflow rather than force teams to adapt. Follow the journey of a typical workday Visualise how employees arrive, move, collaborate, focus, and leave. Trace these journeys across the layout. Notice where friction may occur. Meeting rooms placed far from teams that use them frequently. Printers located in high traffic areas. Quiet workstations positioned next to noisy zones. Small misalignments compound daily frustration. Watch for bottlenecks Bottlenecks occur where circulation narrows or functions overlap. Common examples include shared resources clustered too tightly or access routes passing through meeting areas. Identifying bottlenecks early prevents disruption later. Consider adjacencies carefully Adjacency refers to which functions sit next to each other. Teams that collaborate often should be positioned nearby. Noisy areas should be buffered from focus zones. Adjacency planning improves efficiency and reduces unnecessary movement. Using 3D renders and walkthroughs effectively Two dimensional drawings have limitations. Three dimensional tools bridge the gap between plan and reality. Seeing scale and volume 3D renders help clients understand ceiling heights, proportions, and spatial relationships. They reveal how furniture fits within the space and how areas feel in use. Scale is often the biggest surprise once a space is built. Visual tools reduce that risk. Experiencing flow and atmosphere Virtual walkthroughs allow decision makers to move through the space before construction begins. This reveals how areas connect and how transitions feel. Lighting, materiality, and openness become clearer. Confidence increases when clients can experience rather than imagine. Supporting better decision making According to a study by McKinsey, visual decision making tools improve stakeholder alignment and reduce late stage changes by up to 40 percent. Walkthroughs help teams align early and approve with certainty. Asking the right questions before approval The most successful projects involve informed clients who ask the right questions. Questions about people Does this layout support different working styles Are there spaces for focus, collaboration, and informal interaction Does the environment feel inclusive and accessible People should sit at the centre of every decision. Questions about performance Does the layout support productivity rather than distraction Are teams positioned to work efficiently Does the space adapt as needs change Performance driven layouts reduce friction and support outcomes. Questions about the future Can this space adapt to growth or change Are furniture systems flexible Will this layout still work in three years Future readiness protects investment. Common mistakes to avoid Rushing approval creates risk. Assuming understanding without asking questions leads to regret. Other common mistakes include approving layouts without visual tools, ignoring workflow patterns, or prioritising aesthetics over function. A layout should never be approved simply because it looks good. The Tridyum approach to layout approval At Tridyum Interiors, layout approval is a collaborative process. We guide clients through drawings, 3D views, and walkthroughs to ensure clarity. Design decisions are explained, not assumed. Clients are encouraged to question, challenge, and engage. This approach reduces rework, improves satisfaction, and delivers spaces that perform as intended. OFFICE LAYOUTS Frequently asked questions Do I need technical knowledge to approve a layout No. A good design partner should explain layouts clearly and guide you through decisions. When is the best time to request changes Early in the layout

Your Office Is a Business Tool Not a Cost Line
For many organisations, the office is still viewed as a line item to manage rather than an asset to leverage. Rental costs, furniture spend, and renovation budgets are often discussed in terms of reduction rather than return. Yet the workplace plays a powerful role in shaping how people work, collaborate, and perform every day. An office is not simply a place where work happens. It is a business tool that influences productivity, engagement, culture, and long term performance. When leaders begin to see the workplace through this lens, decisions shift. Investment becomes strategic rather than reactive. Design becomes purposeful rather than cosmetic. At Tridyum Interiors, we work with organisations that recognise the workplace as an extension of their business strategy. These spaces are designed to support people, reflect values, and enable performance rather than simply contain desks. Why the cost mindset holds businesses back Cost driven decisions often focus on immediate savings. Smaller spaces. Lower quality finishes. Reduced furniture budgets. Short term solutions that appear efficient on paper. What is often overlooked is the hidden cost of poorly performing workplaces. Reduced productivity. Increased absenteeism. Difficulty attracting and retaining talent. Frustration caused by noise, lack of privacy, or inefficient layouts. According to research published by Leesman Index, employees who rate their workplace highly are up to 28 percent more productive than those working in poorly designed environments. This is not a marginal gain. It is a measurable performance gap driven by environment alone. A workplace designed purely to minimise cost often becomes expensive in other ways. Productivity loss rarely appears on a balance sheet, yet its impact is significant. Design as a performance driver Office design influences how people think, move, and interact. Layouts affect collaboration. Acoustics impact concentration. Lighting influences energy levels. Furniture impacts comfort and wellbeing. Design becomes a performance driver when it aligns with how teams actually work. Focus areas for deep work. Collaboration zones for teamwork. Informal spaces for connection. Technology that supports hybrid working rather than restricts it. A study by the World Green Building Council found that improved indoor environments can increase productivity by up to 11 percent while also reducing absenteeism. These gains are not achieved through decoration. They are achieved through strategic planning and thoughtful design decisions. Performance driven design starts with understanding workflows and behaviours. It requires listening to people, observing patterns, and translating insight into space. Long term value versus short term savings Short term savings often come at the expense of longevity. Cheap finishes wear quickly. Inflexible layouts become obsolete. Furniture selected purely on price leads to discomfort and replacement costs. Long term value considers durability, adaptability, and relevance. Modular furniture systems that evolve as teams change. Materials that age well. Layouts that support multiple uses over time. According to the International Facility Management Association, organisations that invest in adaptable workplace design reduce future renovation costs by up to 30 percent. Flexibility protects investment. The question shifts from how much does this cost to how long will this work for the business. Workplaces designed for longevity deliver value year after year. They reduce churn, minimise disruption, and support consistent performance. Supporting people through environment People are an organisation’s greatest asset. The environment they work in sends a clear message about how they are valued. Workspaces that support wellbeing improve morale and engagement. Access to natural light. Comfortable seating. Quiet zones. Clear circulation. Spaces designed for different personality types and working styles. Research from Gallup shows that engaged employees are 17 percent more productive and 21 percent more profitable. Engagement is influenced by leadership, culture, and environment working together. Design supports wellbeing when it reduces friction. When people can find spaces that suit their tasks. When noise is managed. When movement is encouraged. When comfort is prioritised. An office should not exhaust people. It should support them. The link between space and culture Culture is shaped by behaviour. Behaviour is influenced by environment. Open layouts encourage transparency. Enclosed spaces support focus. Shared areas foster connection. The workplace communicates values without words. A well designed office reinforces how an organisation operates. It supports collaboration if teamwork is valued. It provides quiet areas if deep work is essential. It reflects brand identity through materials, layout, and experience. Culture driven design builds pride. Employees feel connected to their environment and the organisation it represents. Pride supports retention and advocacy. According to a study by Steelcase, 87 percent of employees want their workplace to reflect their company’s culture and values. When alignment exists, people feel part of something bigger. Why strategy must lead workplace decisions Design decisions made without strategy often lead to compromise. Spaces that look good but fail functionally. Layouts that require correction after occupation. Workplace strategy defines purpose. It answers questions before design begins. How will teams use the space. What behaviours should be encouraged. How might the business evolve. At Tridyum Interiors, strategy informs every project. It shapes space planning, furniture selection, and budget allocation. It ensures that design decisions support business outcomes rather than aesthetics alone. Strategy creates clarity. It allows leaders to invest with confidence. OFFICE RENOVATIONS Measuring return on workplace investment Return on investment is not limited to financial metrics. Workplace performance can be measured through utilisation, engagement, retention, and productivity. Reduced absenteeism. Improved collaboration. Faster onboarding. Higher employee satisfaction. These outcomes have tangible value. A report by Harvard Business Review highlights that organisations with high performing workplaces experience stronger talent attraction and retention, reducing recruitment and training costs over time. The workplace becomes a tool that supports growth rather than an overhead to manage. When leaders shift perspective Leaders who see the office as a business tool ask different questions. How does this space support performance. How does it reflect our values. How will it adapt as we grow. How does it help our people succeed. These questions lead to better decisions. Investment becomes intentional. Design becomes strategic. Outcomes improve. The office moves from cost line to capability. Frequently Asked
Designing Workspaces That Perform: What Successful Office Projects Have in Common
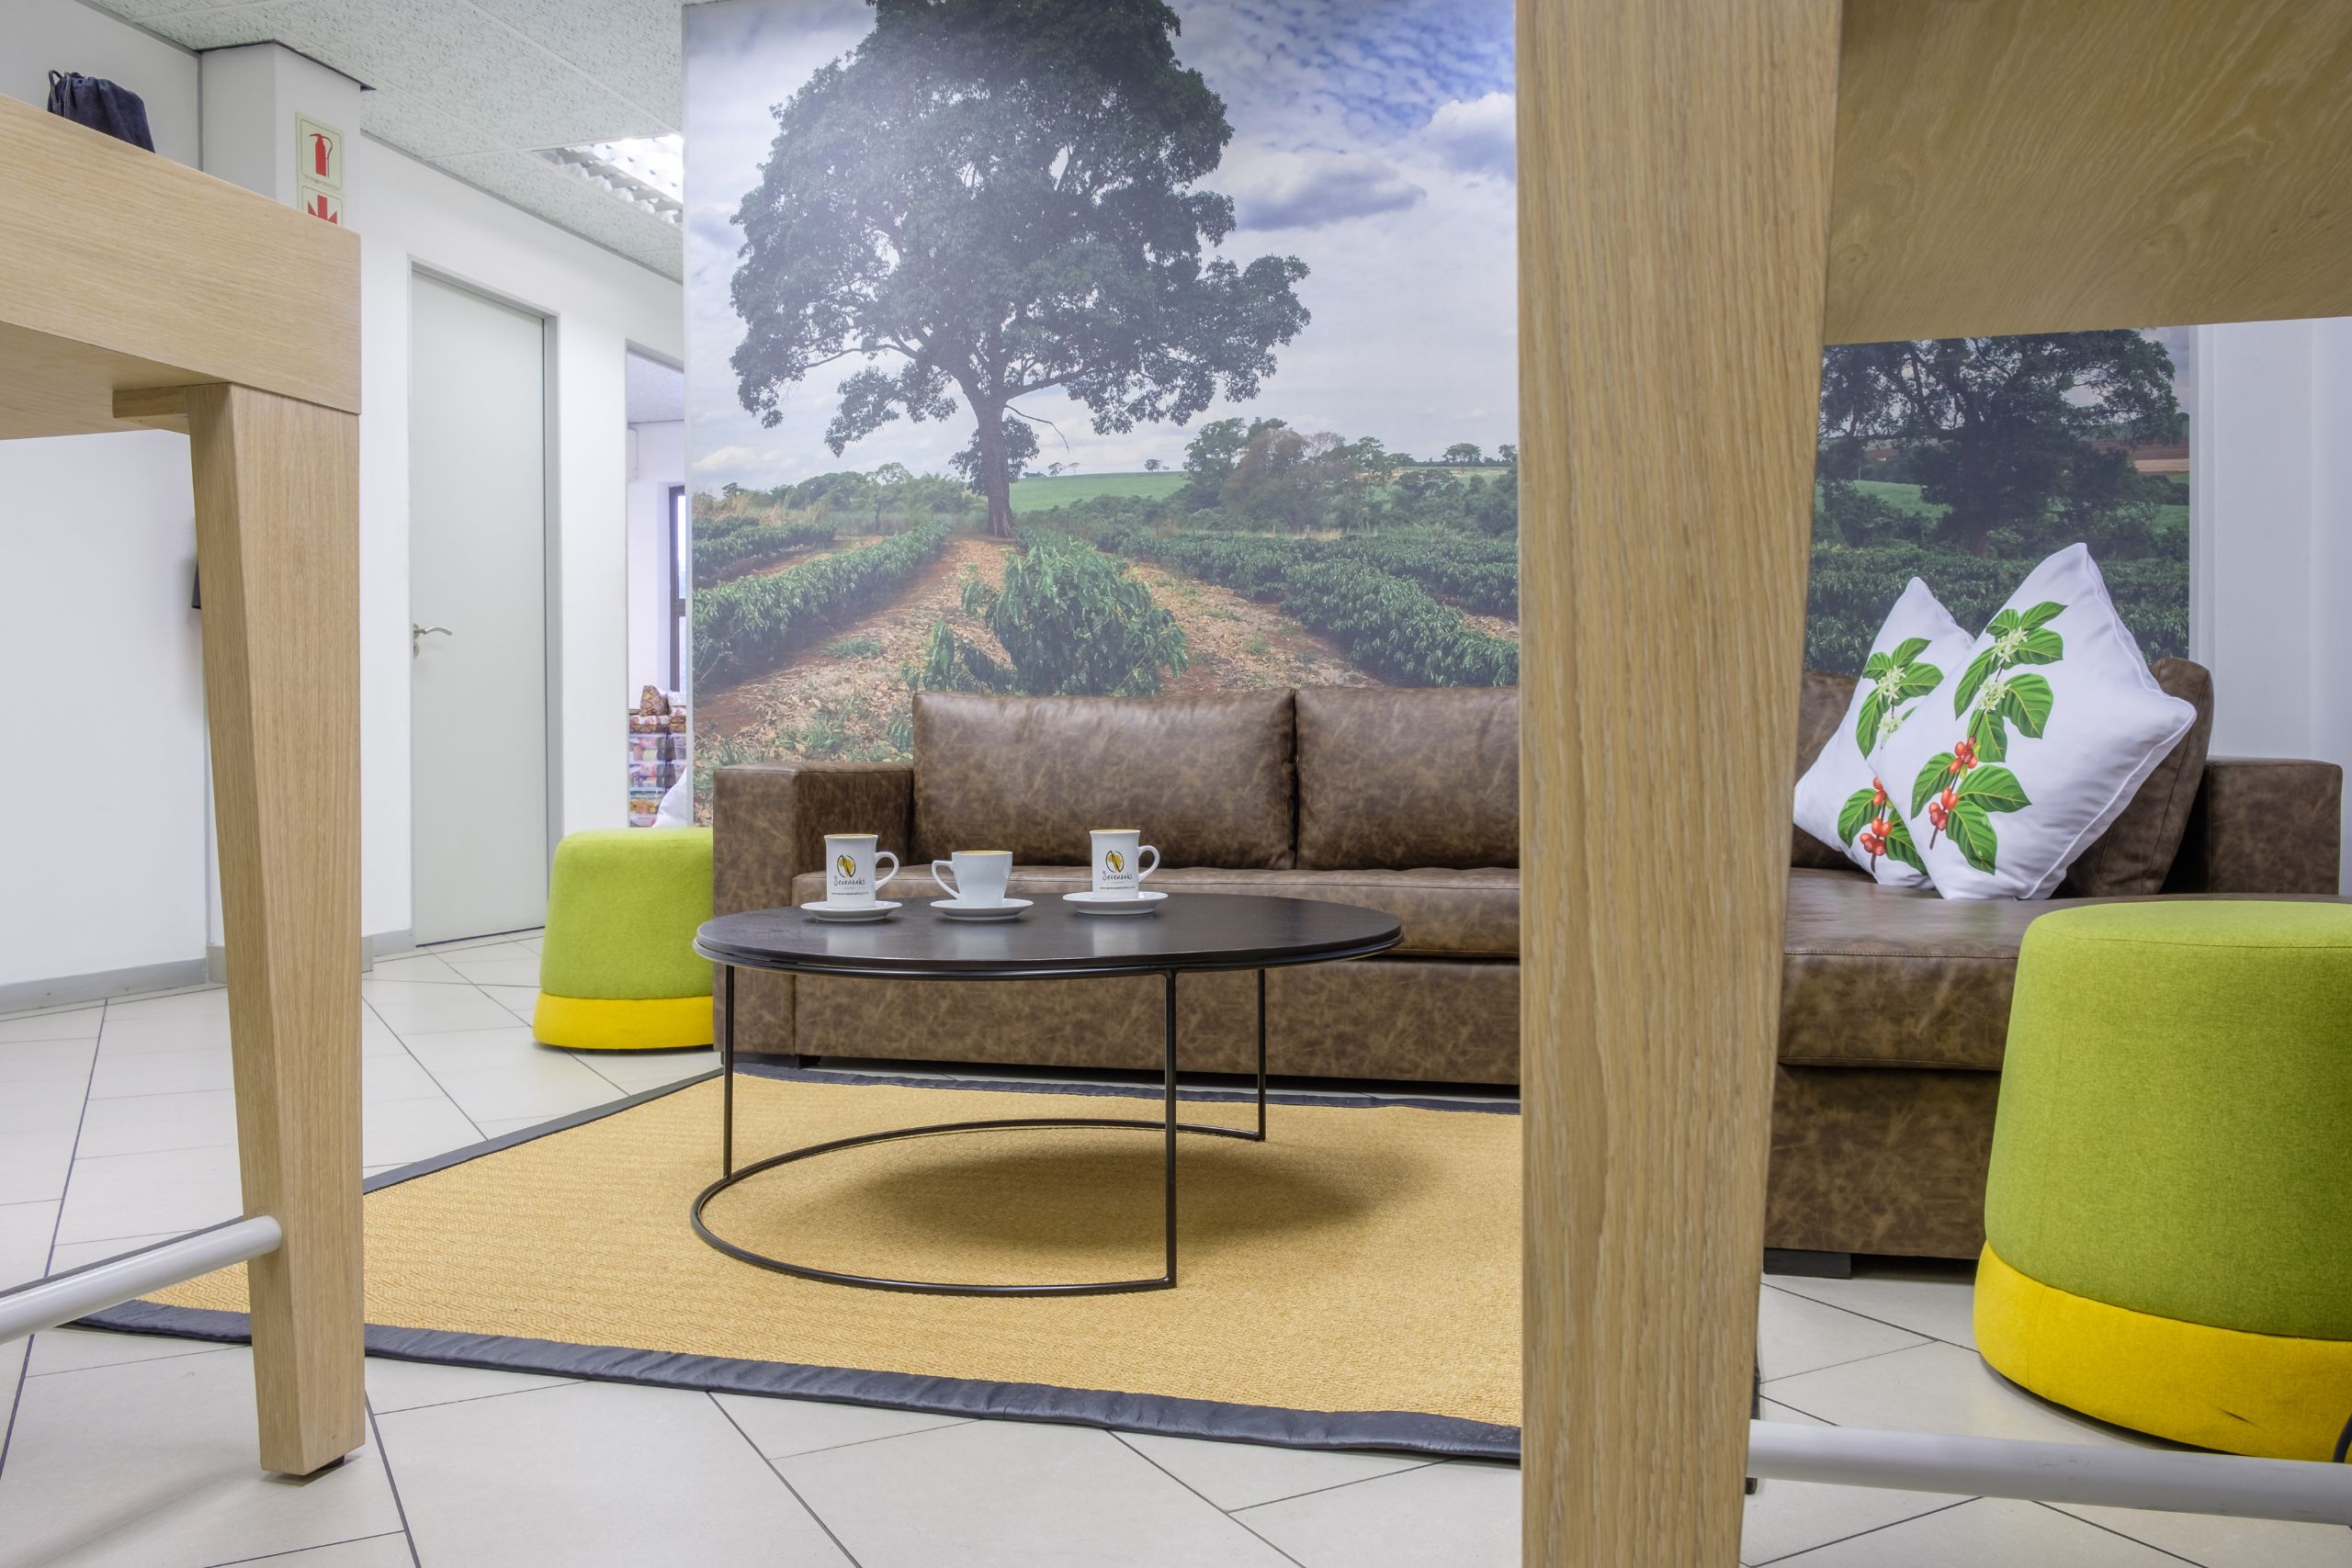
Successful office spaces share more than visual appeal. They support how people work, reflect organisational culture, and enable businesses to operate effectively every day. Performance driven design has become a defining factor in modern workplaces, separating spaces that merely look good from those that truly work. Tridyum Interiors has delivered office environments across a wide range of industries. Each project presents unique requirements, yet strong similarities emerge across the most successful outcomes. These shared principles reveal what it takes to design workspaces that perform consistently over time. Clear Purpose Shapes Every Decision High performing offices begin with clarity. Successful projects start by defining the purpose of the space and the outcomes it needs to support. Design decisions respond to operational needs rather than trends. Understanding how teams work, collaborate, and grow ensures that space supports daily activity effectively. Purpose driven design prevents wasted space and improves efficiency. Clarity early in the process sets the foundation for long term success. Strategy Comes Before Design Strong office projects place strategy at the centre. Workspace strategy aligns spatial planning with business goals, culture, and workflow. Design teams assess how departments interact, how movement occurs, and where focus or collaboration is required. Layouts evolve from insight rather than assumption. Strategic planning ensures the office supports performance instead of dictating behaviour. WORKSPACE STRATEGY Layouts Support How People Work Successful workspaces respond to real work patterns. Spaces accommodate different tasks throughout the day. Collaboration zones, focus areas, and informal spaces exist in balance. Flow between areas feels intuitive. Teams move easily through the environment without disruption. Noise, privacy, and comfort are considered carefully. Thoughtful layout design enhances productivity and reduces friction. Visual Clarity Drives Better Decisions High performing projects benefit from strong visualisation early in the design process. Three dimensional renderings and immersive walkthroughs provide realistic insight into how the space will feel and function. Stakeholders gain confidence through visual clarity. Feedback becomes informed and specific. Changes occur early rather than during construction. Visual tools improve alignment and accelerate decision making. Brand Identity Is Embedded in the Space Successful offices reflect brand identity naturally and authentically. Colours, materials, and finishes reinforce brand values without overwhelming the environment. Design choices communicate professionalism, creativity, or stability depending on organisational identity. Visitors experience the brand the moment they enter the space. Brand led design strengthens connection and consistency across the business. Material Selection Balances Aesthetics and Performance Materials influence both experience and durability. Successful projects balance visual appeal with practical performance. Finishes withstand daily use while maintaining quality over time. Comfort, acoustics, and maintenance requirements guide material choices. Intentional selection supports longevity and reduces long term costs. Flexibility Is Designed into the Space High performing offices anticipate change. Teams expand, roles evolve, and operational needs shift. Flexible layouts and adaptable furniture allow spaces to respond without major disruption. Multi purpose areas support varied uses across the day. Designing for flexibility protects investment and extends the lifespan of the workspace. Budget Alignment Protects the Outcome Successful projects manage budget strategically. Clear planning supports accurate cost forecasting early in the process. Design and budget evolve together rather than competing. Priorities are established and adjustments are made with intention. Budget clarity reduces risk and supports confident delivery. Project Execution Is Structured and Controlled Execution quality defines final outcomes. Strong projects rely on clear coordination, realistic programmes, and consistent communication. Construction management ensures work progresses efficiently. Furniture procurement and installation align with programme milestones. Structured execution protects design intent and delivery timelines. Quality Assurance Maintains Standards Attention to detail separates good projects from exceptional ones. Successful offices undergo regular review throughout construction and installation. Workmanship, finishes, and fittings receive careful inspection. Issues are resolved promptly to maintain standards. Quality assurance ensures the finished space reflects the original vision. People Experience the Space Firsthand Performance is measured through daily use. Employees engage with the workspace continuously. Comfort, usability, and atmosphere influence satisfaction and productivity. Successful offices feel welcoming and intuitive. People navigate the environment easily and feel supported throughout the workday. Positive experience reinforces long term value. Lessons Learned Across Successful Projects Across industries and scales, successful office projects share consistent characteristics. Clear strategy, informed design, visual clarity, and structured delivery create strong outcomes. Technology enhances planning and precision. Design expertise shapes experience and purpose. Collaboration ensures alignment at every stage. These principles apply regardless of size or sector. Tridyum Interiors Approach to Performance Driven Design Tridyum Interiors designs workspaces that perform because each project begins with understanding. Strategy informs design. Planning supports clarity. Execution delivers confidence. Intelligent tools support accuracy and speed. Design expertise guides creative direction. Clients remain involved throughout the journey. This approach delivers offices that support people, culture, and business objectives. Performance Is Designed, Not Accidental High performing offices share intentional planning, thoughtful design, and disciplined execution. Success is rarely the result of chance. It comes from understanding people, aligning strategy, and delivering with care and precision. Workspaces designed with purpose continue to support businesses long after completion. Performance driven workplaces begin with design decisions made with intention.
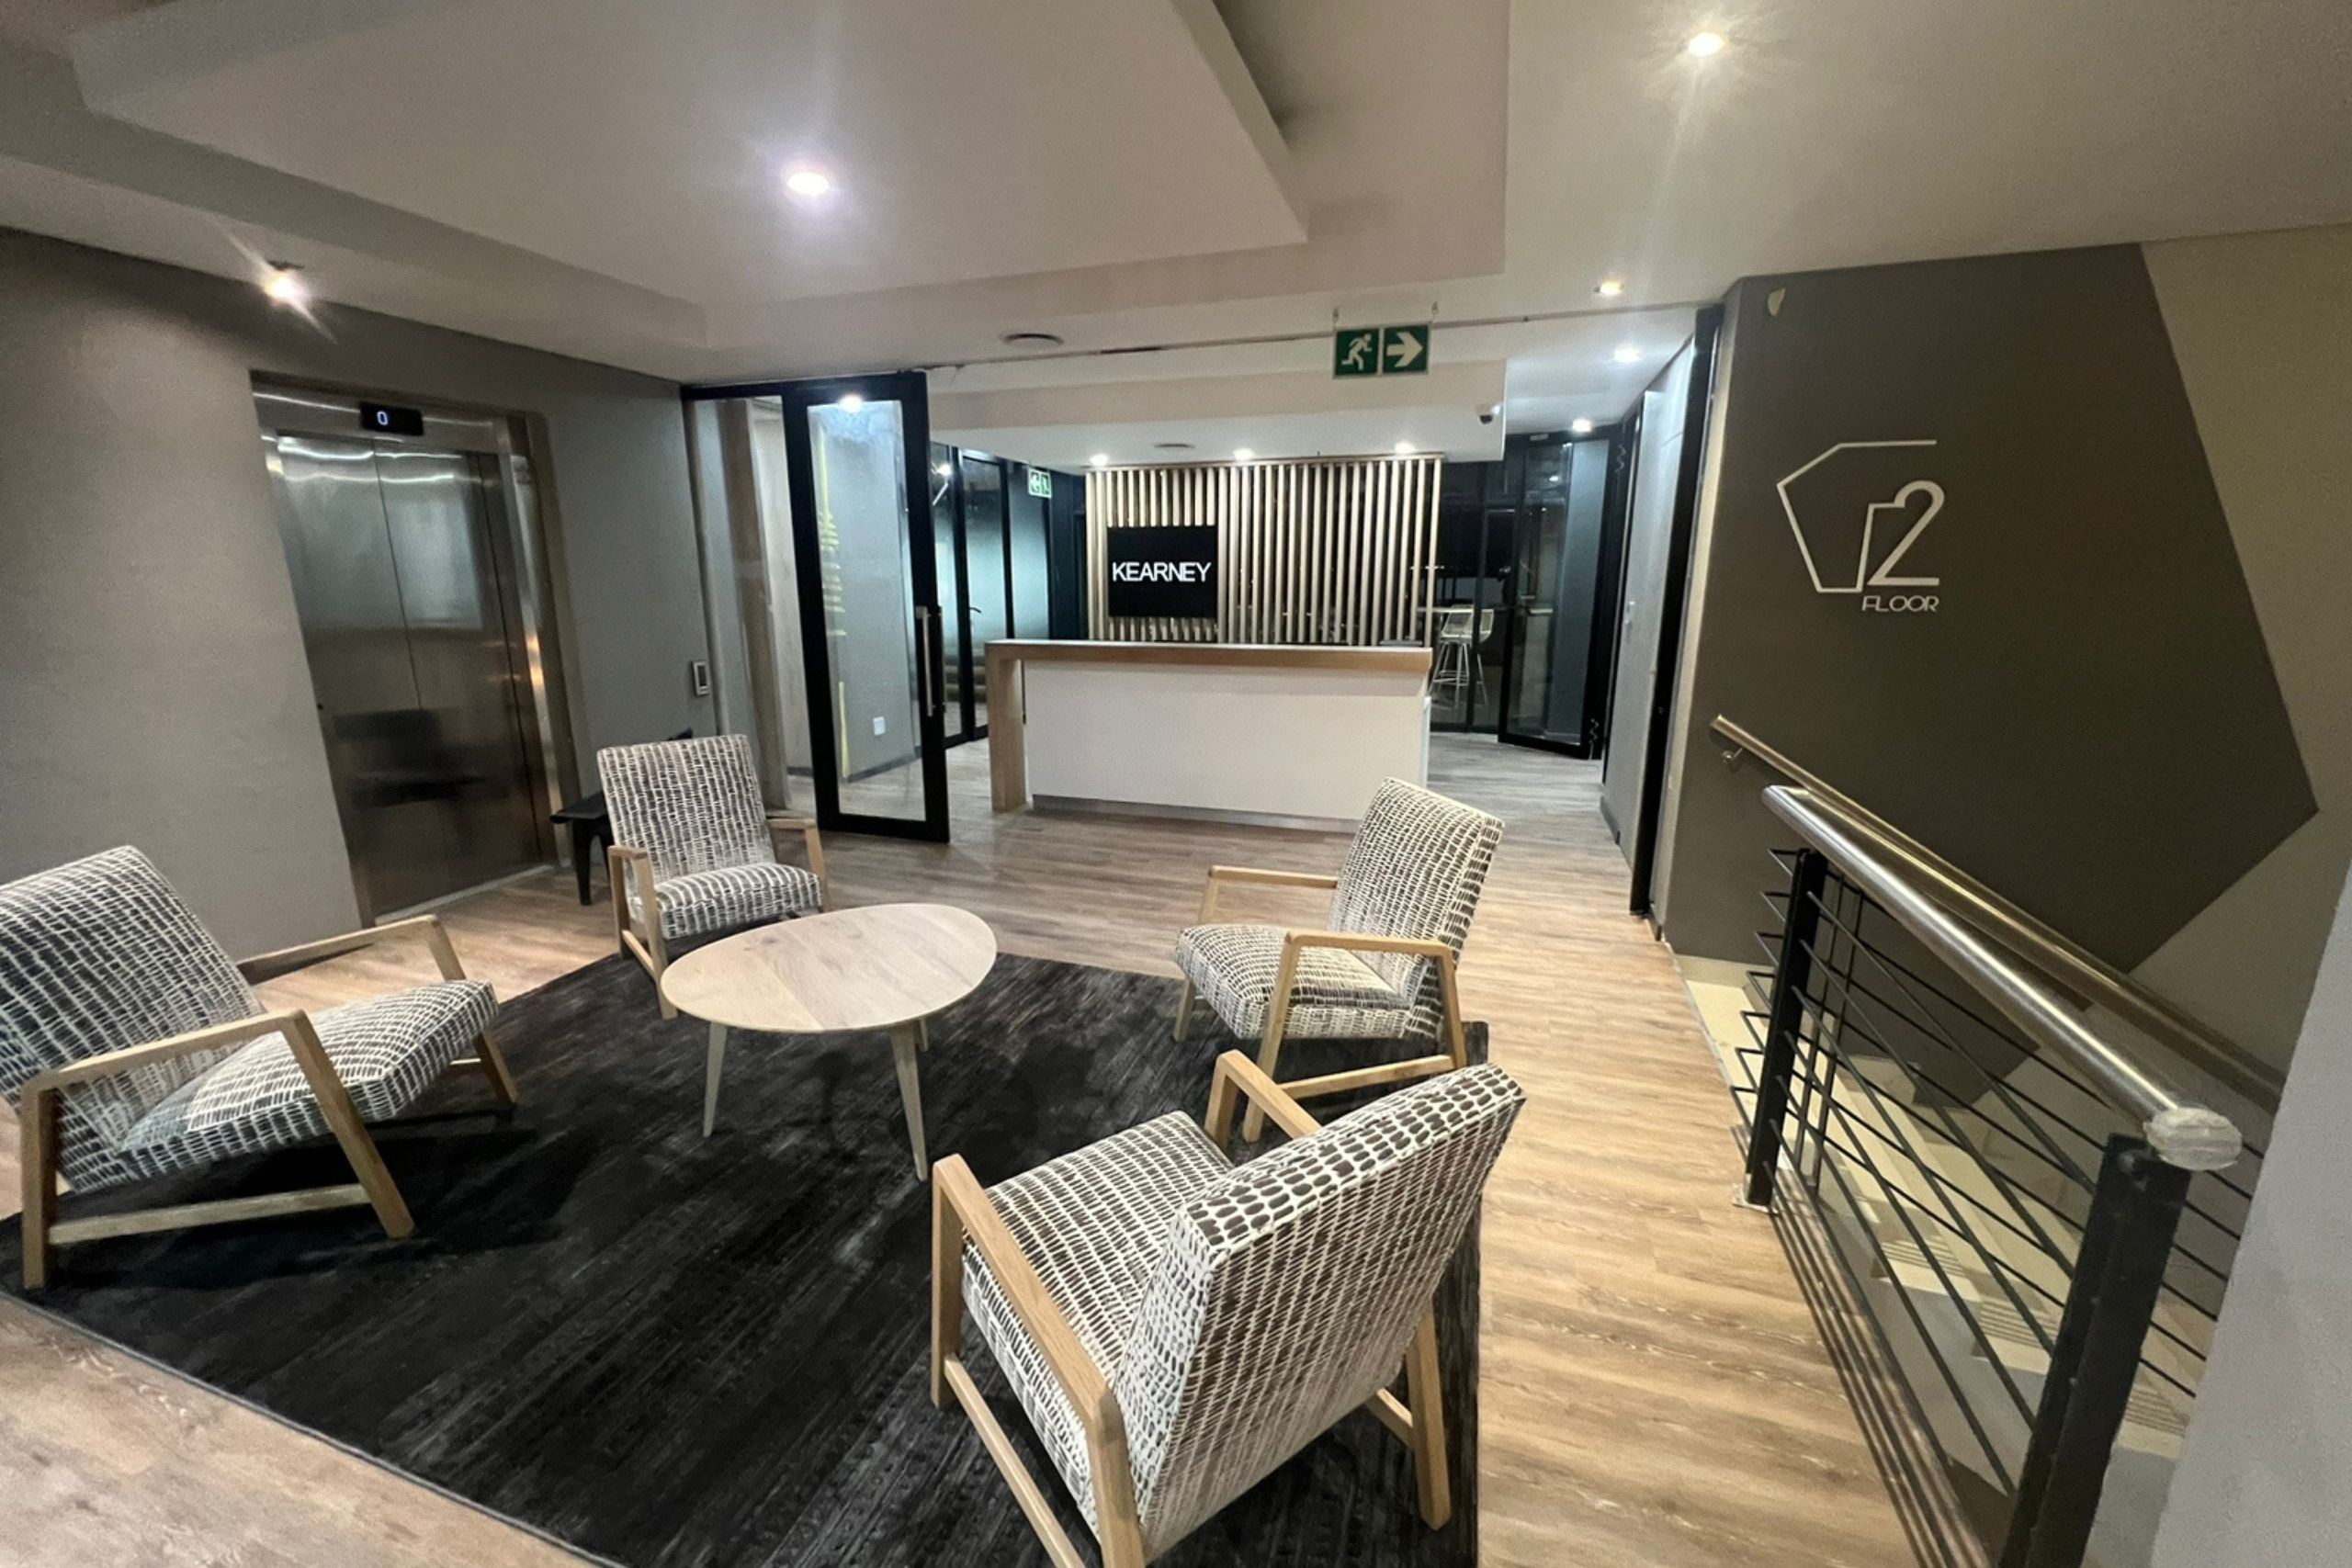
Designing Workspaces That Perform: What Successful Office Projects Have in Common
Successful office spaces share more than visual appeal. They support how people work, reflect organisational culture, and enable businesses to operate effectively every day. Performance driven design has become a defining factor in modern workplaces, separating spaces that merely look good from those that truly work. Tridyum Interiors has delivered office environments across a wide range of industries. Each project presents unique requirements, yet strong similarities emerge across the most successful outcomes. These shared principles reveal what it takes to design workspaces that perform consistently over time. Clear Purpose Shapes Every Decision High performing offices begin with clarity. Successful projects start by defining the purpose of the space and the outcomes it needs to support. Design decisions respond to operational needs rather than trends. Understanding how teams work, collaborate, and grow ensures that space supports daily activity effectively. Purpose driven design prevents wasted space and improves efficiency. Clarity early in the process sets the foundation for long term success. Strategy Comes Before Design Strong office projects place strategy at the centre. Workspace strategy aligns spatial planning with business goals, culture, and workflow. Design teams assess how departments interact, how movement occurs, and where focus or collaboration is required. Layouts evolve from insight rather than assumption. Strategic planning ensures the office supports performance instead of dictating behaviour. OFFICE DESIGN Layouts Support How People Work Successful workspaces respond to real work patterns. Spaces accommodate different tasks throughout the day. Collaboration zones, focus areas, and informal spaces exist in balance. Flow between areas feels intuitive. Teams move easily through the environment without disruption. Noise, privacy, and comfort are considered carefully. Thoughtful layout design enhances productivity and reduces friction. Visual Clarity Drives Better Decisions High performing projects benefit from strong visualisation early in the design process. Three dimensional renderings and immersive walkthroughs provide realistic insight into how the space will feel and function. Stakeholders gain confidence through visual clarity. Feedback becomes informed and specific. Changes occur early rather than during construction. Visual tools improve alignment and accelerate decision making. Brand Identity Is Embedded in the Space Successful offices reflect brand identity naturally and authentically. Colours, materials, and finishes reinforce brand values without overwhelming the environment. Design choices communicate professionalism, creativity, or stability depending on organisational identity. Visitors experience the brand the moment they enter the space. Brand led design strengthens connection and consistency across the business. Material Selection Balances Aesthetics and Performance Materials influence both experience and durability. Successful projects balance visual appeal with practical performance. Finishes withstand daily use while maintaining quality over time. Comfort, acoustics, and maintenance requirements guide material choices. Intentional selection supports longevity and reduces long term costs. Flexibility Is Designed into the Space High performing offices anticipate change. Teams expand, roles evolve, and operational needs shift. Flexible layouts and adaptable furniture allow spaces to respond without major disruption. Multi purpose areas support varied uses across the day. Designing for flexibility protects investment and extends the lifespan of the workspace. Budget Alignment Protects the Outcome Successful projects manage budget strategically. Clear planning supports accurate cost forecasting early in the process. Design and budget evolve together rather than competing. Priorities are established and adjustments are made with intention. Budget clarity reduces risk and supports confident delivery. Project Execution Is Structured and Controlled Execution quality defines final outcomes. Strong projects rely on clear coordination, realistic programmes, and consistent communication. Construction management ensures work progresses efficiently. Furniture procurement and installation align with programme milestones. Structured execution protects design intent and delivery timelines. Quality Assurance Maintains Standards Attention to detail separates good projects from exceptional ones. Successful offices undergo regular review throughout construction and installation. Workmanship, finishes, and fittings receive careful inspection. Issues are resolved promptly to maintain standards. Quality assurance ensures the finished space reflects the original vision. People Experience the Space Firsthand Performance is measured through daily use. Employees engage with the workspace continuously. Comfort, usability, and atmosphere influence satisfaction and productivity. Successful offices feel welcoming and intuitive. People navigate the environment easily and feel supported throughout the workday. Positive experience reinforces long term value. Lessons Learned Across Successful Projects Across industries and scales, successful office projects share consistent characteristics. Clear strategy, informed design, visual clarity, and structured delivery create strong outcomes. Technology enhances planning and precision. Design expertise shapes experience and purpose. Collaboration ensures alignment at every stage. These principles apply regardless of size or sector. KEARNEY Tridyum Interiors Approach to Performance Driven Design Tridyum Interiors designs workspaces that perform because each project begins with understanding. Strategy informs design. Planning supports clarity. Execution delivers confidence. Intelligent tools support accuracy and speed. Design expertise guides creative direction. Clients remain involved throughout the journey. This approach delivers offices that support people, culture, and business objectives. Performance Is Designed, Not Accidental High performing offices share intentional planning, thoughtful design, and disciplined execution. Success is rarely the result of chance. It comes from understanding people, aligning strategy, and delivering with care and precision. Workspaces designed with purpose continue to support businesses long after completion. Performance driven workplaces begin with design decisions made with intention.
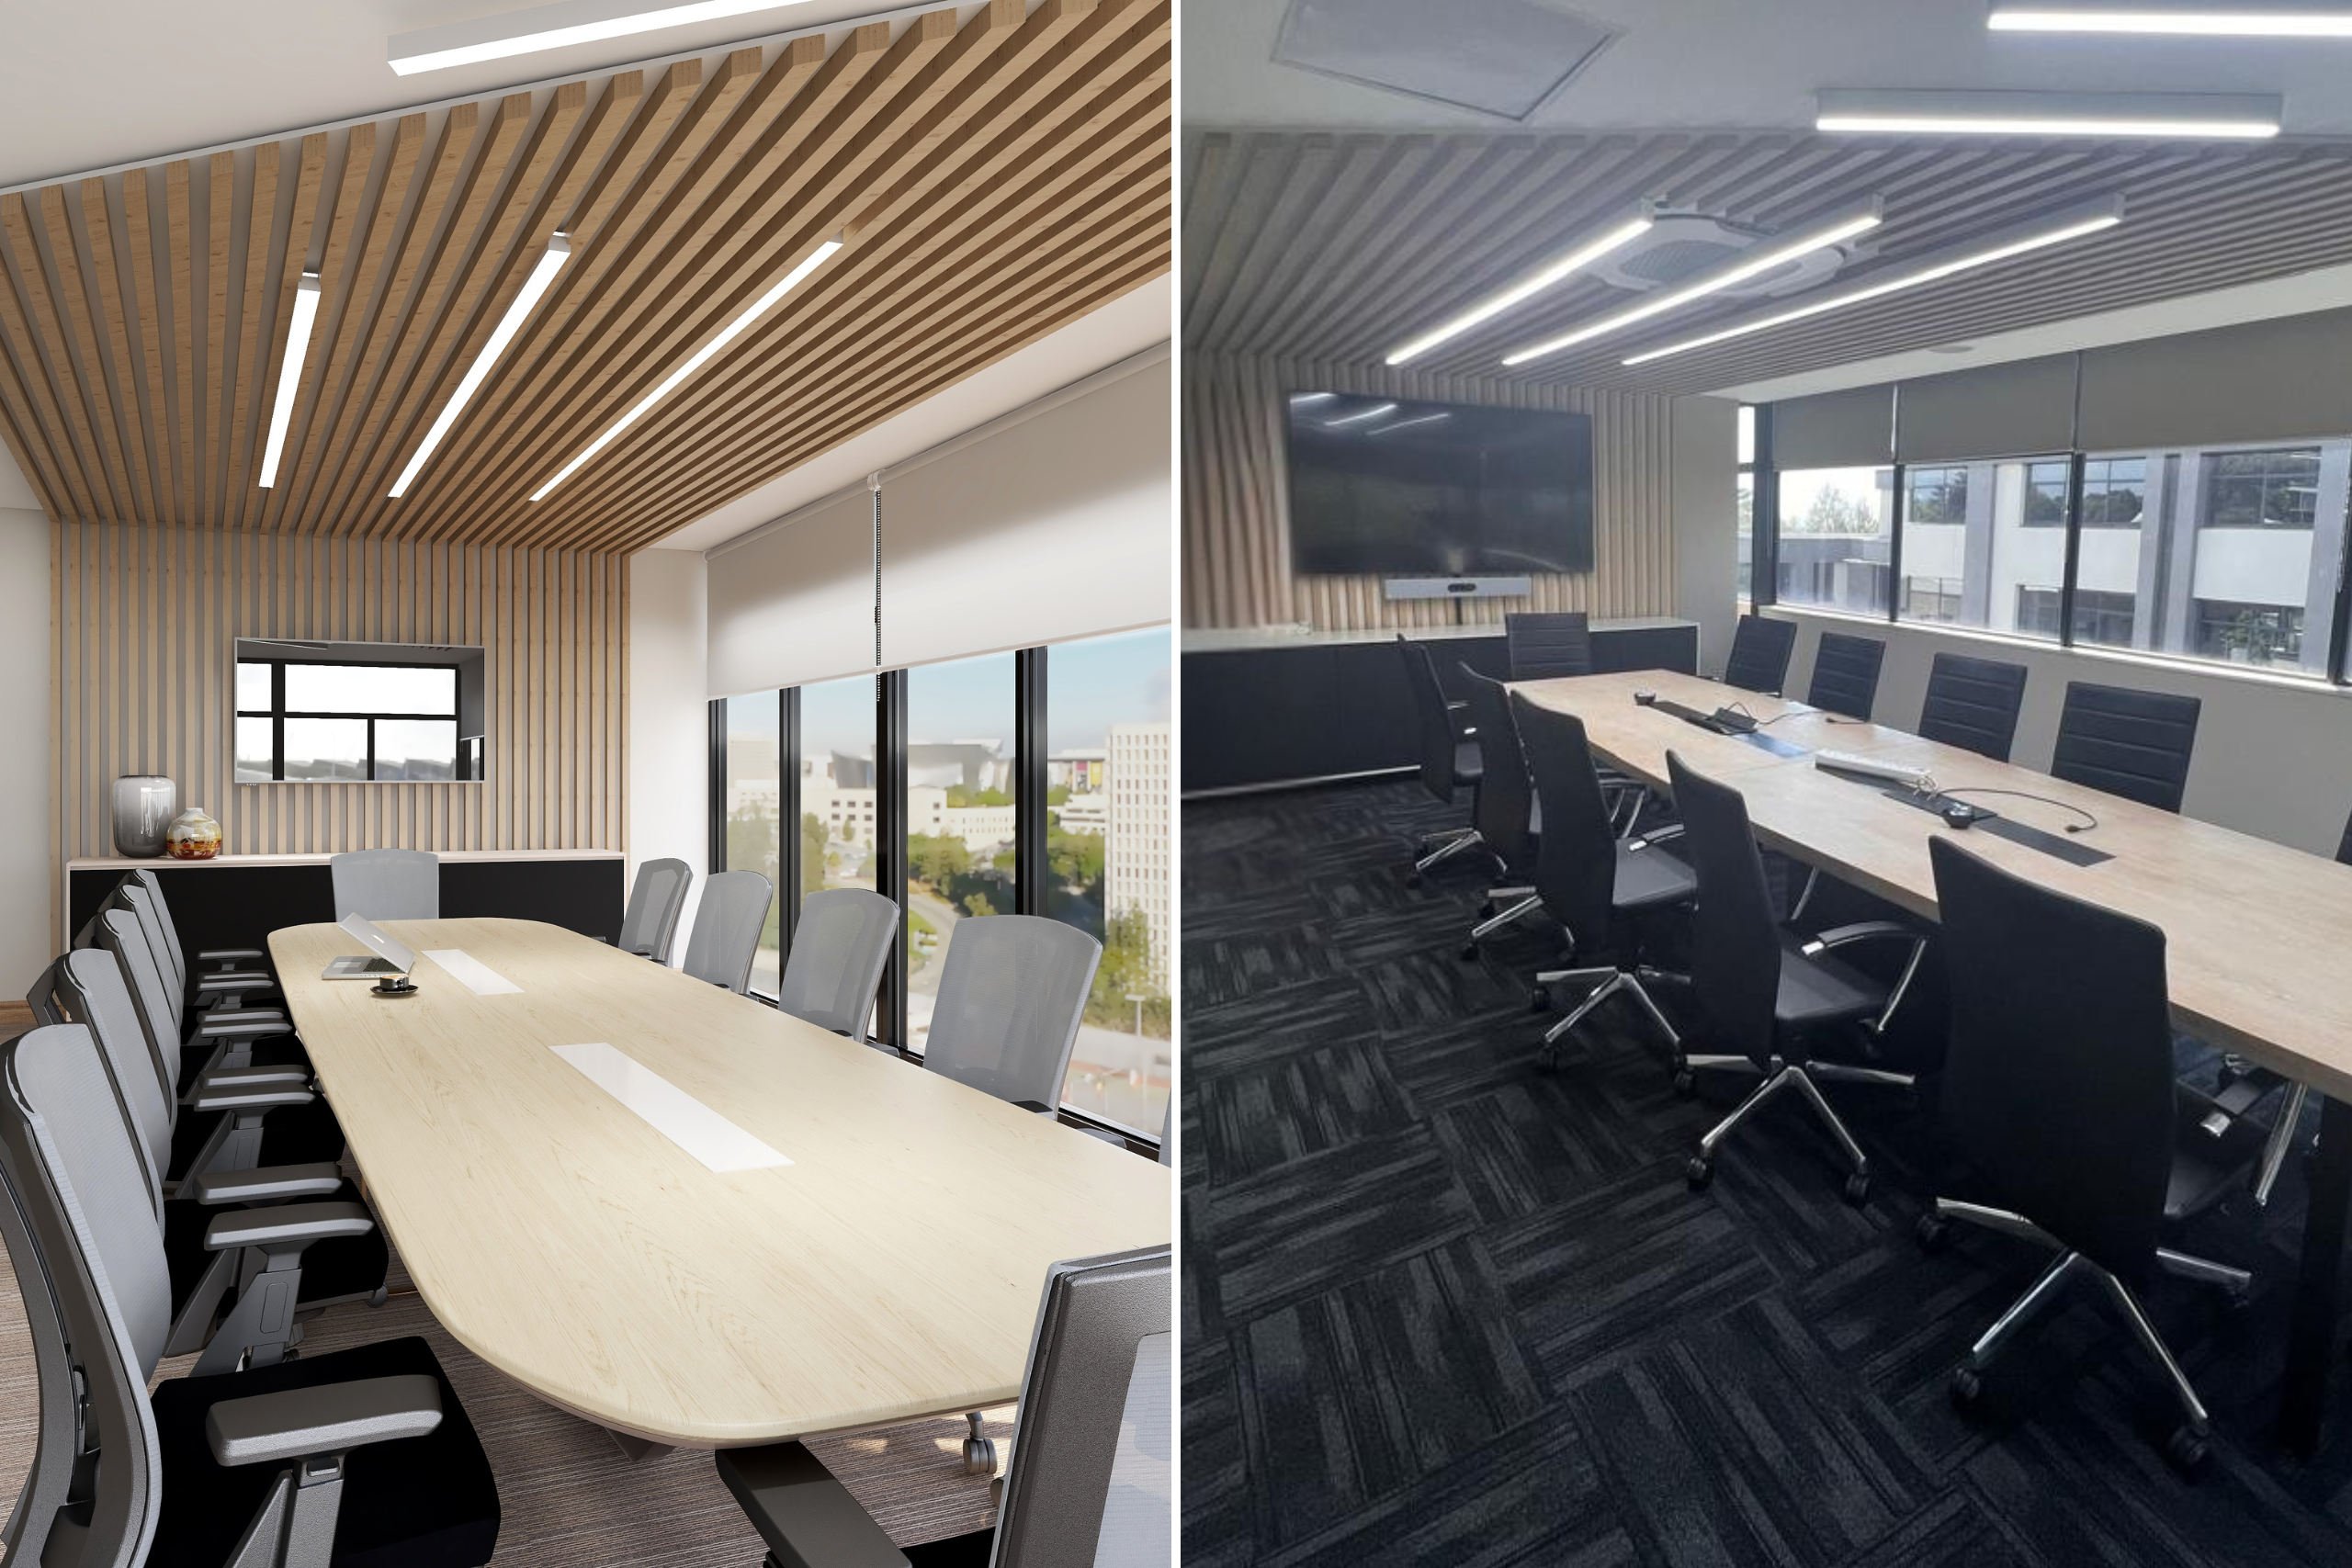
The Office Design Process Explained from Strategy to Handover
Office design projects succeed when clarity replaces uncertainty. Businesses want to understand what will happen, when it will happen, and how decisions will affect cost, quality, and outcomes. A clear design process creates confidence at every stage and ensures that expectations align with delivery. Tridyum Interiors follows a structured and collaborative office design process that guides clients from early strategy through to final handover. Each phase builds on the previous one, creating momentum, alignment, and trust throughout the journey. 1. Discovery Phase Sets the Foundation Every successful office begins with understanding. The discovery phase focuses on learning how a business operates, how teams work, and what the workspace needs to support. Conversations uncover goals, challenges, growth plans, and cultural values. Spatial requirements, operational workflows, and future needs are explored in detail. This insight allows the design team to shape a workspace strategy that aligns environment with performance rather than assumptions. Clarity gained during discovery influences every decision that follows. The result is a design direction rooted in purpose and relevance. 2. Concept Creation Brings Ideas to Life Concept creation translates strategy into tangible ideas. Initial layouts explore how space can support collaboration, focus, movement, and flexibility. Intelligent planning tools allow multiple options to be tested quickly and accurately. Visualisation plays a critical role during this phase. Three dimensional renderings and immersive walkthroughs provide a realistic view of the future workspace. Clients experience scale, flow, and atmosphere early, supporting informed feedback and alignment. Design intent begins to take shape as creativity and planning work together. 3. Design Development Refines the Vision Design development adds depth and detail. Materials, finishes, lighting, and furniture concepts are layered into the approved layouts. Each element is selected to support function, durability, and visual impact. Brand identity and culture influence colour, texture, and spatial character. Design decisions focus on creating an environment that feels authentic and purposeful rather than decorative. Refinement during this phase ensures cohesion across the entire space and prepares the project for accurate costing. 4. Budget Alignment Creates Confidence Clear budgeting removes uncertainty. Detailed layouts and design development support accurate cost planning. Scope, finishes, and specifications align closely with financial expectations. Open discussions allow priorities to be adjusted without compromising the overall vision. Value engineering occurs early rather than during construction. Budget alignment ensures decisions are realistic, transparent, and controlled before moving forward. 5. Final Approval Confirms Direction Final approval marks alignment across design, budget, and expectations. Clients review detailed documentation, visualisations, and costings. Sign off confirms readiness to proceed into execution. This milestone provides confidence that all stakeholders share a clear understanding of what will be delivered. Changes are minimised and momentum builds. Approval transforms plans into action. 6. Project Execution Turns Plans into Reality Project execution brings the design to life. Construction management, contractor coordination, and programme control ensure work progresses efficiently and safely. Furniture procurement forms a key part of this phase. Selections are ordered, managed, and delivered in alignment with the construction programme. Installation occurs seamlessly as spaces take shape. Communication remains consistent throughout execution, keeping clients informed and confident as the workspace evolves. 7. Quality Assurance Protects the Outcome Attention to detail defines quality. Regular inspections ensure workmanship meets design intent and technical standards. Finishes, fittings, and installations receive careful review. Issues are addressed promptly to maintain programme and quality expectations. This phase protects the integrity of the design and the long term performance of the workspace. Quality assurance ensures the final environment reflects the original vision. 8. Project Handover Completes the Journey Handover marks the transition into use. The completed workspace is reviewed, documented, and prepared for occupation. Teams receive guidance to ensure a smooth move in. The space is delivered ready to perform. Confidence replaces uncertainty as the environment begins supporting daily work. Handover represents the successful completion of a well managed process. PROCESS Why Process Matters in Office Design A structured office design process reduces risk and builds trust. Clarity at each stage supports better decisions, stronger collaboration, and smoother delivery. Businesses benefit from knowing what to expect and when. Designers benefit from alignment and informed feedback. The result is a workspace that performs as intended. Process transforms complexity into clarity. Tridyum Interiors Commitment to Clarity Tridyum Interiors approaches office design as a partnership. Each phase focuses on communication, alignment, and purposeful decision making. Technology supports speed and accuracy. Design expertise shapes experience and outcome. Projects progress confidently because every step has intention and structure. Clients remain informed and involved throughout the journey. This approach delivers workspaces that support people, culture, and business goals. Why Process Creates Better Outcomes A clear and structured design process removes uncertainty and builds confidence at every stage. Businesses benefit from knowing what to expect, when decisions are required, and how outcomes will be delivered. Process turns complex office projects into well managed journeys with predictable results. A successful office starts with a process designed for clarity, collaboration, and confidence
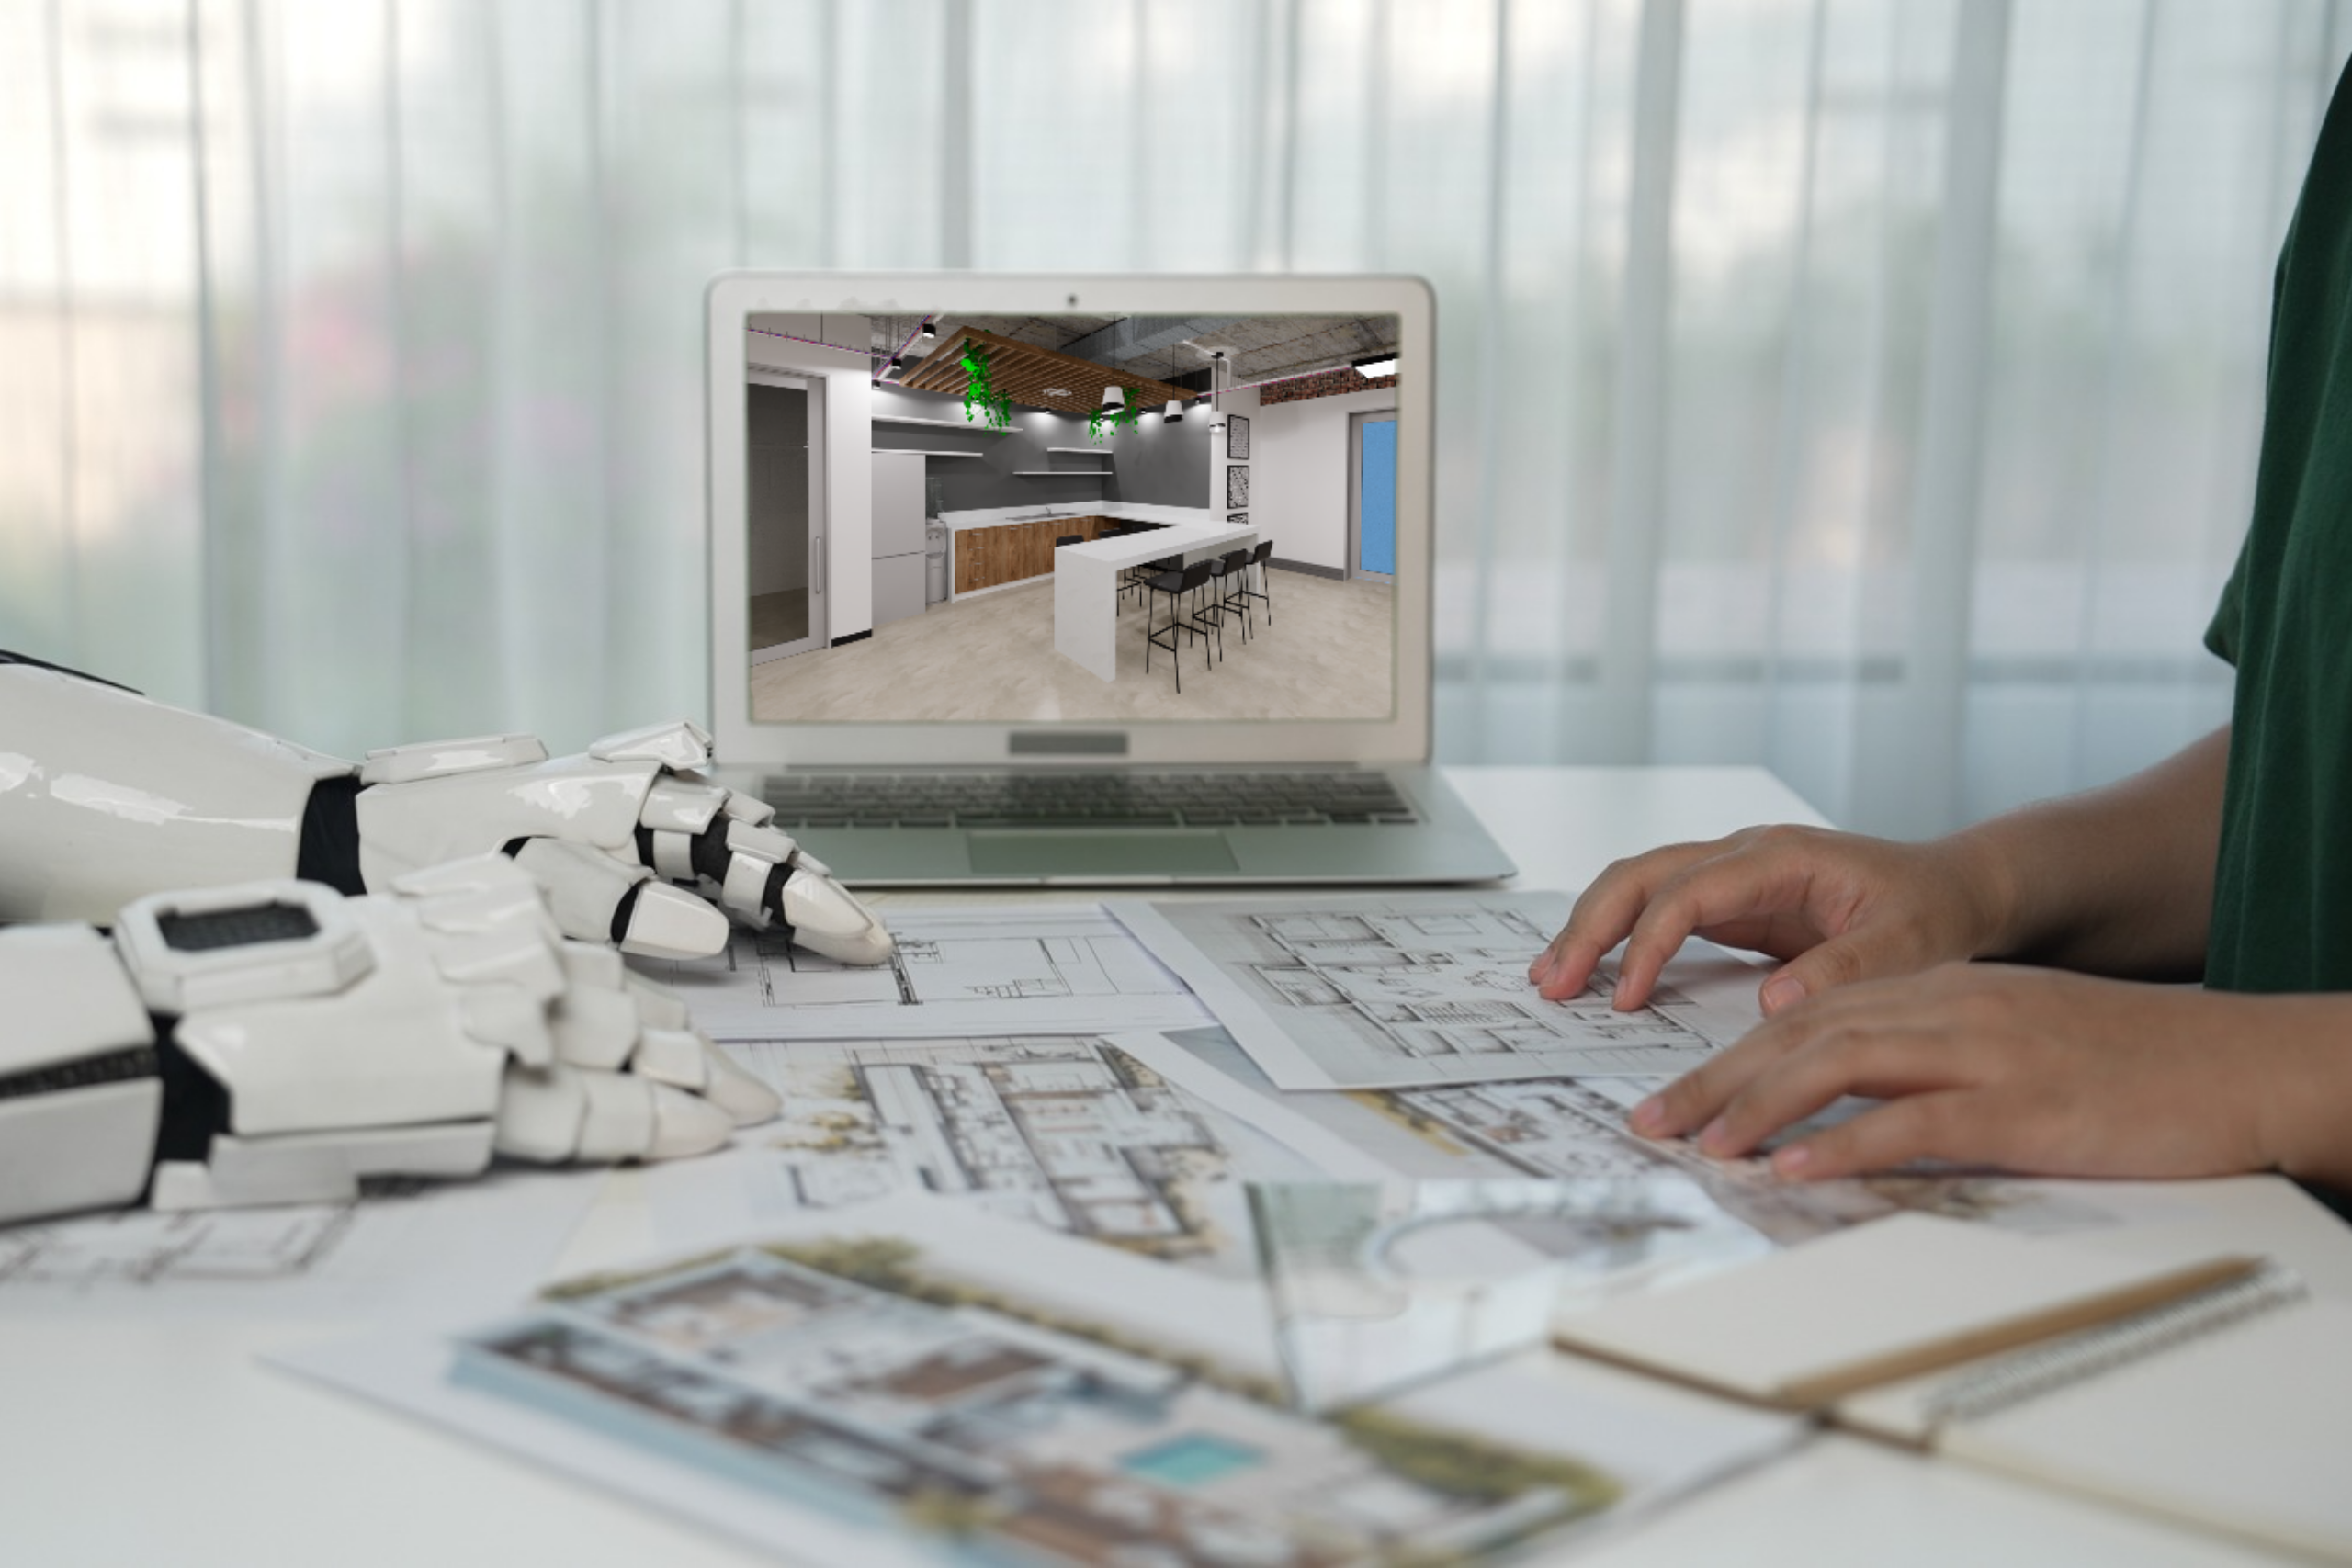
How AI Is Changing Office Space Planning Without Replacing Design Expertise
Office space planning has entered a new era. Businesses demand faster answers, clearer direction, and greater certainty before committing to large-scale workplace investments. Technology now plays a powerful role in meeting these expectations, reshaping how offices are planned and designed. AI supported tools have introduced new levels of speed and accuracy into the planning process. Layouts can be explored earlier. Scenarios can be tested faster. Decisions can be made with greater confidence. Yet despite these advances, design expertise remains central to creating spaces that truly work. Tridyum Interiors approaches AI as a strategic advantage rather than a replacement. Technology strengthens the planning process, while experienced designers provide insight, creativity, and understanding that technology alone cannot deliver. The Evolution of Office Space Planning Traditional space planning relied heavily on manual processes and static drawings. Changes often required significant time and effort, delaying progress and increasing uncertainty. Businesses waited weeks to understand how a space might function. Modern space planning moves at a different pace. Intelligent tools allow rapid exploration of layouts and configurations. Teams gain clarity earlier in the process. Planning becomes dynamic rather than reactive. This shift has changed expectations. Clients now seek immediate insight into how their workspace will operate and evolve. SPACE PLANNING What AI Brings to Space Planning AI introduces precision and speed into the planning phase. Data driven tools analyse space requirements, occupancy patterns, and operational needs. Layouts are generated quickly and refined efficiently. Design teams can explore multiple planning options within days rather than weeks. Scenarios are tested early, allowing informed decisions before design development begins. Visualisation also improves dramatically. High quality renderings and immersive walkthroughs allow clients to experience the space in detail. Confidence increases as stakeholders understand how the environment will function in real terms. Speed Creates Better Decisions Faster planning does more than save time. Early clarity reduces risk and prevents costly changes later. Businesses gain certainty around layout, flow, and capacity before construction begins. Design discussions become more focused. Feedback is specific and informed. Approvals move forward smoothly. Speed enables momentum while maintaining accuracy. Projects progress with confidence rather than hesitation. Why Design Expertise Still Matters AI excels at processing data and generating options. Design expertise transforms those options into meaningful environments. Understanding culture, brand identity, and human behaviour requires experience and intuition. Designers interpret planning data through a human lens. Decisions consider how people move, collaborate, and connect within the space. Materials, finishes, lighting, and atmosphere shape experience beyond what data alone can determine. Great workplaces require judgement. Design expertise ensures that planning outcomes align with purpose rather than efficiency alone. Technology Supports Creativity AI does not limit creativity. It enhances it. Rapid planning frees designers to focus on concept, storytelling, and experience. Time previously spent on manual adjustments can now be invested in refining design quality. Design teams explore bolder ideas supported by accurate planning foundations. Creativity becomes more informed and intentional. Technology enables designers to push boundaries while maintaining control and clarity. Collaboration Improves Through Visualisation Clear visualisation transforms collaboration. Stakeholders can see and experience the space before decisions are finalised. Conversations become more productive. Misalignment is reduced early. Virtual walkthroughs provide a shared reference point. Teams engage confidently with the design. Questions are answered visually rather than abstractly. Collaboration strengthens as understanding deepens. Budget Confidence Starts Early Planning clarity directly impacts cost control. Early layouts support realistic budgeting and scope definition. Financial decisions align closely with spatial requirements. Clients gain confidence knowing that design intent and cost planning move forward together. Adjustments are made early rather than during construction. Budget certainty reduces stress and supports smoother project delivery. Flexibility Built into Planning Businesses change. Teams grow. Operational needs evolve. AI supported planning allows future scenarios to be explored easily. Spaces can be tested for adaptability and growth. Flexible layouts support long term use. Planning considers how the workspace can respond to future demands without disruption. Design foresight protects investment and extends the life of the workspace. How Tridyum Interiors Uses AI in Space Planning Tridyum Interiors integrates AI supported planning into a structured design process. Technology provides speed, accuracy, and insight. Design expertise provides direction, creativity, and purpose. Planning begins with understanding how the business operates. Layouts respond to people, culture, and goals rather than assumptions. Visual tools provide clarity and alignment early. Design decisions remain guided by experience and collaboration. AI strengthens outcomes without overshadowing design leadership. Smarter Planning Leads to Better Workplaces AI has changed how office space planning is approached. Faster insight, clearer visualisation, and improved accuracy benefit businesses and design teams alike. Yet successful workplaces rely on more than technology. Design expertise ensures that spaces support connection, performance, and wellbeing. The future of office design lies in balance. Intelligent tools and experienced designers working together create environments that are efficient, inspiring, and built to last. Technology and Design in Balance Smarter planning tools have transformed how offices are designed, bringing speed and clarity earlier into the process. Design expertise remains essential in translating insight into environments that feel purposeful and engaging. The strongest outcomes emerge where intelligent technology and experienced designers work together seamlessly. Clear planning paired with thoughtful design creates workplaces that perform from day one.
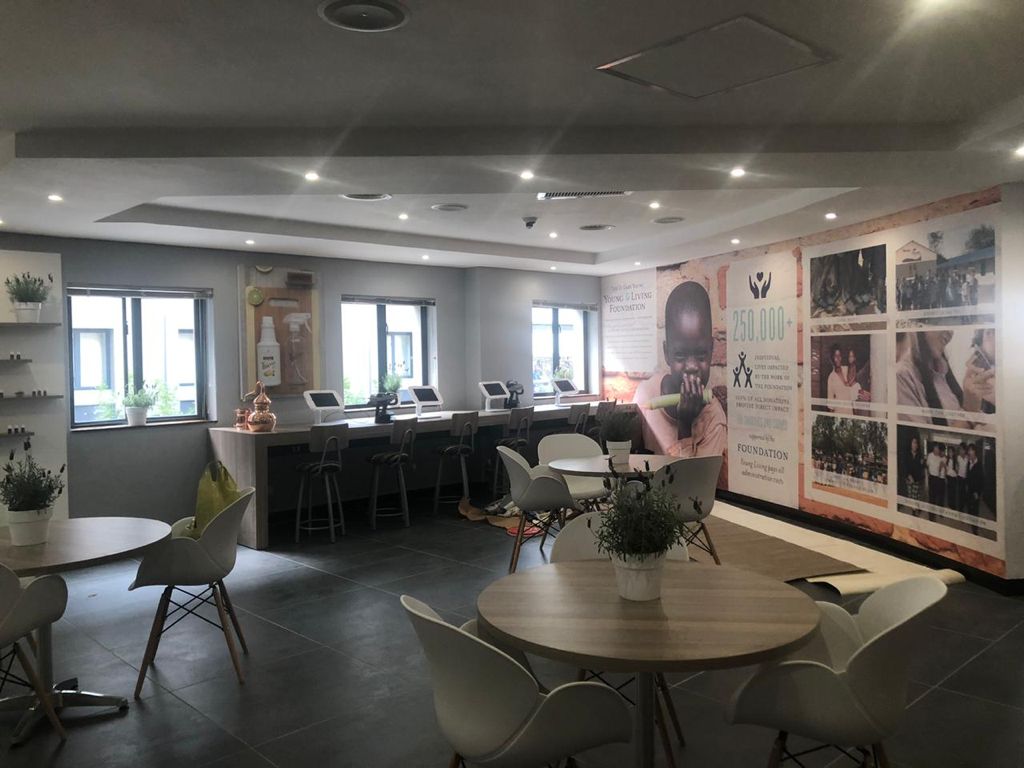
Why Office Design Matters More Than Ever in 2026
The role of the office has changed. Workspaces are no longer viewed simply as places to sit and complete tasks. Offices have become environments that shape culture, influence performance, and support the evolving needs of people and businesses. As organisations enter 2026, office design is being re-evaluated across industries. Companies are asking deeper questions about how space supports productivity, collaboration, wellbeing, and long term growth. Decisions around workplace design are now strategic business decisions rather than aesthetic ones. Tridyum Interiors approaches office design through this lens. Every workspace tells a story about a business, its people, and its ambitions. The way that story is shaped has never mattered more. The Office Has a New Purpose Work patterns continue to evolve. Hybrid schedules, flexible teams, and changing expectations have reshaped how offices function. Spaces must now encourage presence rather than demand it. Employees expect environments that feel intentional, supportive, and aligned to how they work. An office must earn its place in a modern business. It needs to offer something meaningful that cannot be replicated remotely. Collaboration, creativity, culture building, and shared identity all live within the physical workspace. Design plays a central role in making those experiences possible. A well designed office becomes a destination. Teams arrive feeling motivated, focused, and connected. Poorly designed spaces create friction, disengagement, and inefficiency. The difference lies in design decisions made early and executed with clarity. Design Directly Impacts Performance Office design influences behaviour. Layout, lighting, acoustics, and flow all affect how people interact with their environment. Productivity does not depend on desks and chairs alone. It relies on thoughtful spatial planning that supports different work styles and tasks. Open areas encourage collaboration. Quiet zones support focus. Informal spaces create moments for connection and innovation. Design brings balance between these elements, allowing teams to move fluidly through their day. Performance driven design considers how people actually work rather than how spaces are traditionally laid out. This approach leads to higher engagement, improved efficiency, and stronger outcomes for businesses. Culture Is Shaped Through Space Company culture is experienced every day through the physical environment. Values, personality, and identity become tangible inside the workspace. Design choices communicate what matters to an organisation before a single word is spoken. A space that reflects brand and culture creates pride. Employees feel a sense of belonging and alignment with the business. Clients experience confidence and professionalism the moment they enter the office. Intentional design supports trust, transparency, and collaboration. Spaces designed around people foster stronger relationships and healthier workplace dynamics. Culture becomes something that is felt rather than explained. The Business Case for Office Design in 2026 Office design has a measurable impact on business outcomes. Investment in the workplace influences retention, recruitment, and employee satisfaction. People want to work in environments that support wellbeing and purpose. An outdated or poorly planned office sends the wrong message. It suggests stagnation and lack of care. A considered workspace signals growth, ambition, and forward thinking leadership. Companies that prioritise office design position themselves as employers of choice. The workspace becomes part of the value proposition offered to employees and clients alike. OFFICE DESIGN Technology Is Changing How Offices Are Designed Advances in technology have transformed the design process. Planning is now faster, more precise, and more informed than ever before. Intelligent tools allow designers to test layouts, explore possibilities, and visualise spaces early in the journey. AI supported space planning provides clarity around how space will function before construction begins. Design renderings and immersive walkthroughs allow stakeholders to experience the workspace in detail. Decisions become easier, faster, and more confident. Technology supports better outcomes without replacing design expertise. Tools enhance insight while creativity and experience guide direction. The combination delivers smarter workplaces that respond to real needs. Design Clarity Reduces Risk Office projects carry complexity. Budget, timelines, and operational impact must be carefully managed. Design clarity early in the process reduces risk and uncertainty. Clear layouts, realistic visualisations, and aligned cost planning prevent surprises later. Stakeholders gain confidence knowing what to expect at every stage. Projects move forward smoothly with fewer changes and delays. A structured design approach creates alignment between vision, execution, and delivery. Businesses benefit from transparency and control throughout the journey. Employee Wellbeing Starts with Environment Workplace wellbeing extends beyond policies and programmes. Physical space plays a powerful role in how people feel throughout the day. Natural light, material choices, acoustics, and spatial flow all influence comfort and energy levels. Design that considers wellbeing supports mental focus, reduces stress, and enhances overall experience. Comfortable, thoughtful environments contribute to healthier and happier teams. Employees perform better in spaces designed around human needs. Wellbeing driven design has become an essential component of successful workplaces. Flexibility Is No Longer Optional Businesses require spaces that adapt as needs change. Teams grow, roles shift, and working patterns evolve. Design must allow flexibility without constant disruption. Modular layouts, adaptable furniture, and multi purpose spaces support long term use. Offices designed for flexibility remain relevant and functional over time. Future focused design anticipates change and builds resilience into the workspace. This approach protects investment and supports sustainable growth. What Sets Successful Offices Apart Successful offices share common principles. They are designed around people rather than trends. They reflect brand identity clearly and authentically. They balance function and aesthetics seamlessly. Strong offices feel intentional. Every element serves a purpose. Spaces flow logically and support daily activity. Visual appeal enhances experience without overwhelming it. Design success comes from understanding the business first and translating that understanding into space. Tridyum Interiors Approach to Office Design Tridyum Interiors designs offices that align strategy, culture, and performance. Each project begins with listening and understanding. Business goals, team dynamics, and operational needs guide every decision. Advanced planning tools provide clarity and precision. Design expertise shapes concepts into environments that feel considered and purposeful. Clients remain involved throughout the journey, ensuring alignment and confidence at every stage. Office design becomes a
Minet
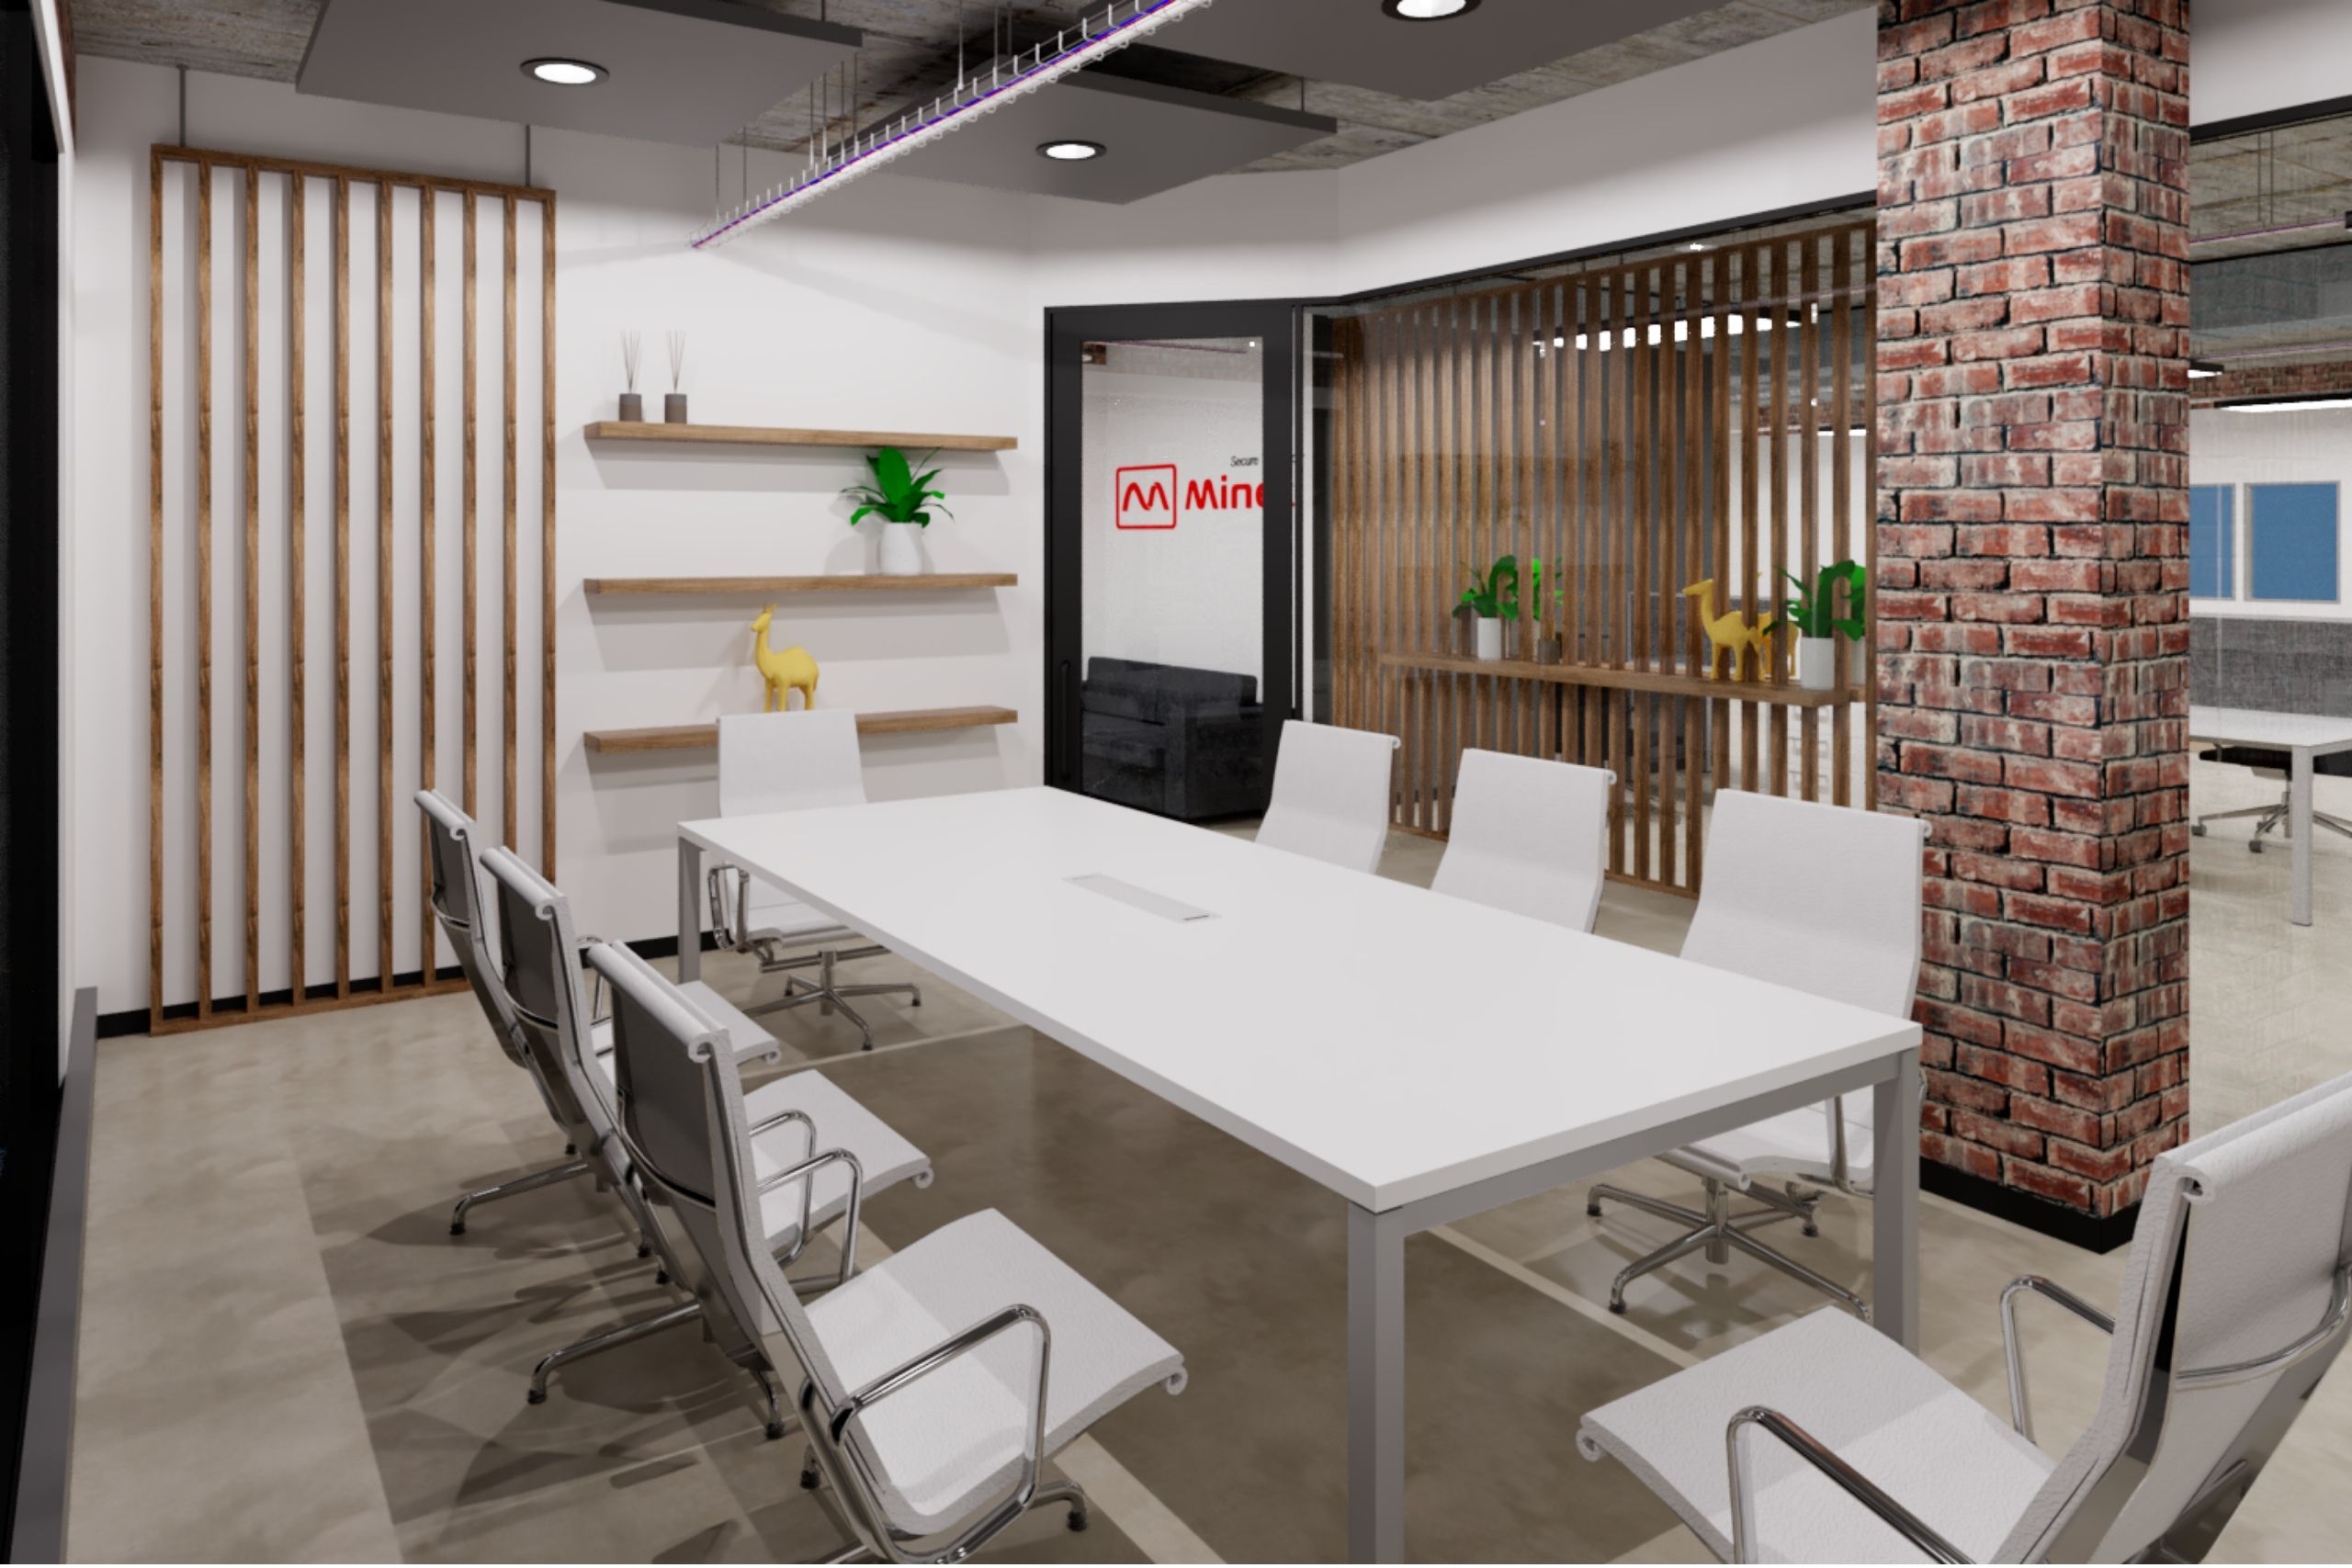
Minet Corporate Office Refurbishment: Industrial Design with Purpose When Minet approached Tridyum Interiors to reimagine their Gauteng corporate office, the objective was clear: to design a space that embodies strength, transparency, and functionality while maintaining a sense of understated sophistication. The concept drew inspiration from modern industrial minimalism, a design direction that celebrates authenticity and craftsmanship. Through a deliberate blend of raw materials, refined finishes, and precise detailing, Minet’s new workspace was transformed into an environment where industrial character meets corporate confidence. Understanding the Business Behind the Design Every project begins with understanding how a client’s teams work, interact, and grow. For Minet, it was about balancing openness and collaboration with focus and efficiency. The Tridyum Interiors design team spent time analysing workflows, spatial needs, and existing assets to ensure the new design complemented their operational rhythm and company culture. The goal was to achieve visual unity and functional flow while elevating the everyday experience of employees and visitors alike. Design Strategy that Reflects Authenticity The foundation of the design lies in raw, honest materials that express strength and transparency. Exposed concrete, brickwork, ducting, and cable trays give the workspace its industrial DNA, while cement flooring adds texture and depth. Every element was chosen to celebrate the natural beauty of materials in their purest form, creating a design language that feels confident and intentional. This authentic approach allows the space to speak for itself. Bold yet balanced, structured yet inviting. Balancing Warmth and Functionality To soften the raw industrial palette, timber accents and natural textures were introduced. These additions bring warmth, comfort, and a touch of human connection to the environment. Careful attention was given to furniture integration, ensuring that new pieces worked harmoniously with existing assets. This seamless coordination preserved visual continuity and maximised functionality without disrupting the established brand aesthetic. The result is a workspace that feels cohesive and complete — modern, efficient, and distinctly Minet. Precision in Execution Behind every detail lies meticulous coordination between design intent and on-site execution. The Tridyum Interiors project management team oversaw every stage of the refurbishment, ensuring timelines, quality standards, and cost expectations were met with precision. This holistic approach, supported by advanced planning and experienced oversight, delivered a result that not only met expectations but exceeded them. A Space That Works Beautifully The completed Minet Gauteng office reflects a new era of corporate design — one that values authenticity, purpose, and timeless style. It is a workspace that celebrates industrial honesty while providing a warm, welcoming environment for collaboration, focus, and success.Every surface, texture, and finish has a role to play in creating a setting where people can thrive and business can grow. Transform Your Workspace with Purpose At Tridyum Interiors, we believe exceptional workspaces start with understanding your business. Our team combines strategy, design, and construction expertise to deliver bespoke office refurbishments in Gauteng, South Africa, that blend creativity with performance. Let’s design a space that reflects your brand and inspires your people.