
For many businesses across Johannesburg and Gauteng, the workplace has become one of the biggest operational investments they make. Commercial rental costs continue to rise, employee expectations have evolved, and hybrid working has fundamentally changed how office space is used. Yet many organisations are still operating from workplaces designed around the way they worked ten or even twenty years ago. Meeting rooms sit empty for large parts of the day, oversized boardrooms are rarely filled, and valuable floor space is dedicated to single purpose areas that struggle to adapt as the business grows. The challenge facing South African businesses is no longer simply finding enough office space. It is making sure every square metre contributes to productivity, collaboration and long-term business performance.
The organisations that are getting the greatest value from their workplaces are no longer asking how many desks they can fit into an office or how many meeting rooms they need. Instead, they are asking how every space can support multiple business functions while remaining adaptable as their organisation evolves. This shift has transformed flexible office design from a workplace trend into a strategic business decision. Businesses that invest in adaptable workspaces are finding they can respond more easily to changing team structures, new technologies and future growth without the disruption and expense of frequent renovations or office relocations.
At Tridyum, workplace strategy always comes before design. Every commercial office project begins by understanding how a business operates, how its people work and where the organisation is heading before layouts, finishes or furniture are considered. Supported by AI powered workplace planning and backed by practical industry expertise, this approach allows businesses across South Africa to make informed decisions that create workplaces designed not only for today, but for the future as well.
Why South African Businesses Are Rethinking Office Design
The traditional office was built around certainty. Departments remained largely unchanged, employees worked from the office every day, and workplaces were expected to perform the same function for many years. As a result, offices were designed around dedicated spaces with clearly defined purposes. Boardrooms hosted meetings, kitchens were simply places to prepare lunch, and individual offices reflected organisational hierarchy rather than operational efficiency.
That model no longer reflects the reality of how many South African businesses operate. Teams collaborate differently, technology has reduced the need for fixed workstations, and hybrid working has changed how employees use office space throughout the week. At the same time, businesses are under increasing pressure to maximise the return on every commercial property investment. In Johannesburg and across Gauteng, where office space represents a significant business expense, organisations cannot afford to dedicate valuable floor space to rooms that remain underutilised for much of the day.
Rather than viewing office design as a once off project, forward thinking businesses are beginning to see it as part of their overall business strategy. Flexible office design allows organisations to create environments that support collaboration, focused work, client engagement and employee wellbeing while remaining adaptable as business priorities change. Instead of redesigning offices every few years, businesses are investing in workplaces that can evolve alongside them, protecting both their operational efficiency and their long-term investment.
The Most Important Question to Ask Before Planning an Office Fit Out
One of the biggest mistakes businesses make when planning an office fit out is designing their workplace around their immediate requirements without considering how those needs may change over the coming years. It is understandable why this happens. Business owners are often focused on solving today’s challenges, accommodating current staff numbers or meeting an upcoming relocation deadline. However, an office fit out is a long-term investment, and decisions made during the planning stage will influence how effectively the workplace performs for many years after construction has been completed.
Before considering layouts, furniture or finishes, every business should ask a simple question: “How will our workplace need to support the business over the next five years?”
The answer influences almost every design decision that follows. Future recruitment, changing technologies, evolving client expectations and new ways of working all have the potential to reshape how office space is used. Planning for these changes from the outset allows businesses to avoid unnecessary alterations, reduce future costs and create workplaces that remain relevant as the organisation grows.
This is where workplace strategy delivers real commercial value. Rather than relying on assumptions, businesses can evaluate different workplace scenarios before construction begins. At Tridyum, AI powered workplace planning makes it possible to visualise multiple layout options, assess circulation patterns, understand how departments interact and identify opportunities to improve collaboration long before any physical work starts. Combining this technology with practical workplace expertise enables businesses to make confident decisions based on how people actually work rather than how office spaces have traditionally been designed.
How One Space Can Deliver Multiple Business Benefits
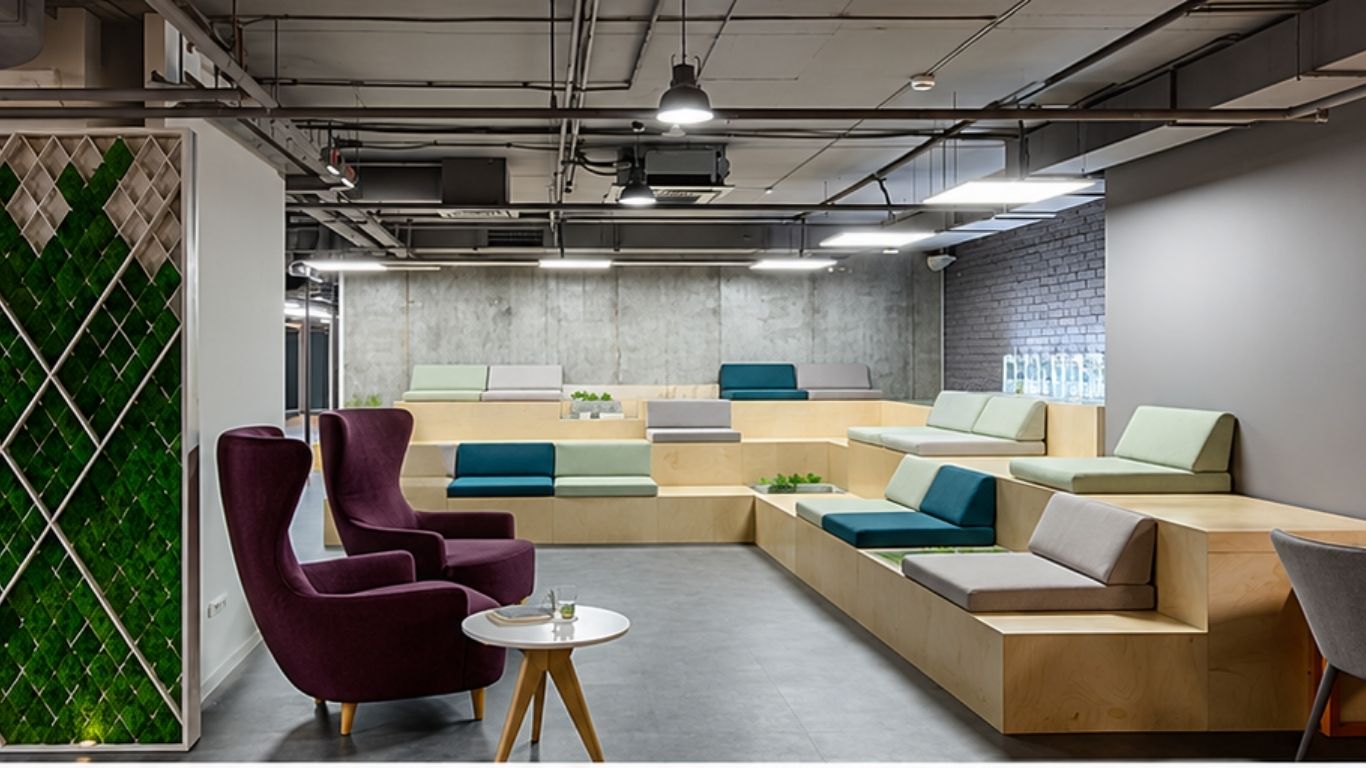
One of the clearest examples of flexible office design can be seen in the way businesses are rethinking shared spaces such as kitchens, breakout areas and informal collaboration zones. Historically, these spaces were designed with a single purpose in mind. Kitchens were somewhere employees made coffee, breakout areas were used during lunch breaks, and collaborative spaces were often considered secondary to the main office environment. While these functions remain important, businesses are increasingly recognising that these areas have the potential to deliver far greater value when they are planned strategically.
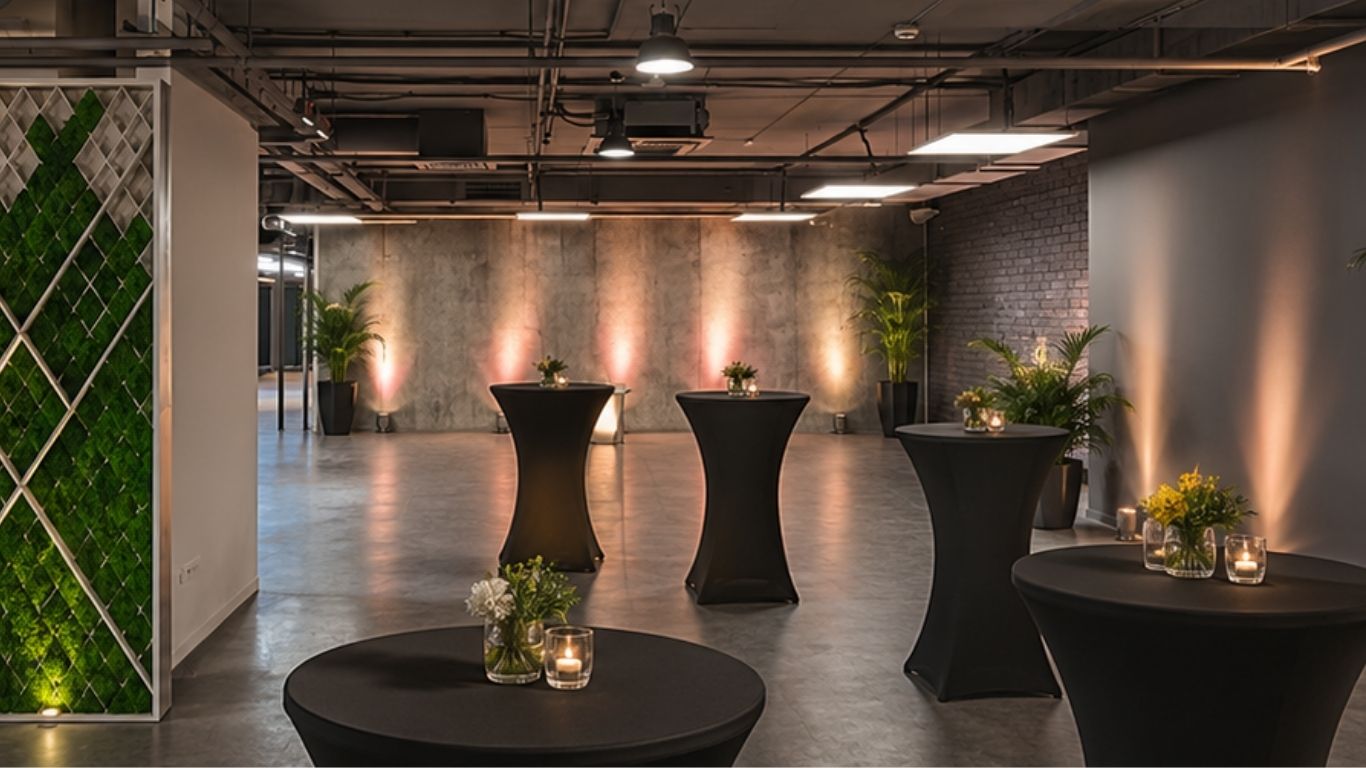
For organisations across Johannesburg and South Africa, where every square metre contributes to operating costs, creating spaces that support multiple business functions makes sound commercial sense. A breakout area can comfortably transition from an informal meeting space to a client networking event, internal training session or company celebration without requiring additional dedicated facilities. Likewise, a well-designed kitchen can become a central hub that strengthens company culture, encourages spontaneous collaboration and supports employee wellbeing, all while maintaining its practical day to day purpose.
Creating these adaptable environments requires far more than selecting attractive furniture or contemporary finishes. Flexible workplaces are the result of careful planning that considers lighting, acoustics, technology integration, furniture configuration and future operational requirements before the design process even begins. This strategic approach ensures that every space continues to support the changing needs of the business rather than becoming another area that requires expensive alterations a few years down the line.
For Tridyum, this is where workplace strategy, office design and space planning work together. Every decision is guided by how the workplace will perform over time, ensuring businesses invest in offices that remain functional, adaptable and aligned with their long term goals rather than simply delivering an attractive space on the day of handover.
Could Your Meeting Room Do More Than Host Meetings?
One of the spaces evolving most rapidly in modern commercial offices is the meeting room. What was once designed purely for formal presentations and scheduled board meetings is now expected to support a far wider range of business activities. Across South Africa, businesses are embracing hybrid working, hosting virtual client meetings, recording webinars, producing video content and collaborating with teams located across different cities. As a result, meeting rooms can no longer be designed for a single function. They need to become adaptable spaces that support the changing demands of modern business without compromising professionalism or functionality.
Designing a flexible meeting room begins long before furniture is selected. It requires careful consideration of acoustics, lighting, technology integration and room configuration. A space that performs equally well for a strategy meeting, a virtual presentation or a client workshop creates significantly greater value than one designed for only one purpose. Rather than sitting unused between scheduled meetings, these spaces become active assets that contribute to communication, collaboration and business development throughout the working week.
Tridyum has seen this shift first hand while working with businesses across South Africa. One client transformed a traditional boardroom into a professional content creation space by incorporating adaptable lighting, improved acoustics and integrated technology during the planning phase. Another workplace included a presentation space designed to accommodate internal training sessions, company events and podcast recordings without requiring structural changes or additional facilities. These projects demonstrate that flexible office design is not about creating more rooms. It is about designing smarter spaces that evolve with the business and continue delivering value long after the office fit out has been completed.
Why Flexible Workplaces Deliver Better Long-Term Value
Many business owners assume flexible office design is an additional expense that increases the cost of an office fit out. In reality, the opposite is often true. Designing adaptability into a workplace from the beginning helps reduce future expenditure by allowing the office to evolve alongside the business rather than requiring regular renovations every time organisational needs change. The result is a workplace that continues to perform effectively for years while protecting the company’s investment.
Every organisation changes over time. New employees join the business, departments expand, technology advances and client expectations evolve. Offices designed around fixed layouts often struggle to accommodate these changes, leading to costly alterations, inefficient use of space or even the need to relocate sooner than anticipated. Businesses across Johannesburg and Gauteng are increasingly recognising that flexibility is no longer simply a desirable design feature. It has become an important commercial consideration that directly influences operational efficiency and long-term property costs.
Rather than asking how many desks can fit within an office, forward thinking organisations are asking how every square metre contributes to business performance. Flexible workspaces allow businesses to introduce additional workstations without disrupting circulation, reconfigure collaboration spaces as teams grow and adapt meeting rooms to support changing technologies. This strategic approach enables businesses to maximise the value of their existing premises while creating an environment that supports productivity, collaboration and future growth.
How AI Powered Workplace Planning Supports Better Business Decisions
The success of an office fit out is determined long before construction begins. Decisions relating to workplace flow, departmental relationships, collaboration spaces and future expansion have a lasting impact on how effectively the workplace supports the business. Traditionally, many of these decisions relied heavily on assumptions or previous experience. While experience remains valuable, technology now provides businesses with far greater confidence before committing to construction.
At Tridyum, AI powered workplace planning forms an important part of the workplace strategy process. Rather than producing a single layout option, businesses are able to explore multiple workplace scenarios before construction begins. Different configurations can be assessed to understand how employees move through the office, where collaboration naturally occurs, how departments interact and whether the workplace can accommodate future growth without significant disruption. This allows informed decisions to be made early, reducing uncertainty while helping businesses avoid costly design changes later in the project.
Technology alone, however, is never the solution. AI provides valuable insight, but workplace expertise ensures those insights are interpreted correctly. By combining intelligent planning tools with practical commercial office design experience, Tridyum helps businesses create workplaces that balance operational efficiency with employee experience. The result is an office that performs well today while remaining adaptable to the changing needs of tomorrow.
Designing For Growth Instead of Planning for Change
One of the most effective ways to future proof an office is to assume that change is inevitable. Businesses rarely remain static for long. Teams grow, services expand, technology evolves and the workplace needs to respond accordingly. Organisations that only plan for their immediate requirements often find themselves facing expensive renovations or disruptive office relocations far sooner than expected because their workplace was never designed to accommodate future growth.
A strategic workplace plan considers what the business may look like several years into the future rather than focusing solely on current requirements. Questions such as whether additional workstations can be introduced, whether departments can expand without affecting workflow, or whether meeting spaces can support new technologies become part of the design process rather than problems that emerge later. This approach provides greater flexibility while helping businesses make more informed long term property decisions.
Whether a business is planning an office fit out in Johannesburg, renovating an existing workspace in Gauteng or expanding into new premises elsewhere in South Africa, designing for growth creates lasting commercial value. Flexible workplaces reduce future disruption, extend the lifespan of the office environment and provide organisations with greater confidence that their workplace will continue supporting the business as it evolves.
Why Workplace Strategy Should Always Come Before Office Design
Many organisations begin planning a new office by discussing finishes, colour palettes, furniture or feature walls. While these elements undoubtedly influence the overall appearance of a workplace, they should never be the starting point. Successful commercial office design begins by understanding the business itself. How do employees collaborate? How do clients experience the business? Where are productivity bottlenecks occurring? What are the company’s growth plans over the next five years? These questions shape the workplace far more effectively than any furniture selection ever could.
Workplace strategy provides the foundation for every successful office project because it focuses on how people use the space before determining what that space should look like. Once business objectives have been clearly established, decisions relating to office design, space planning, furniture procurement and workplace technology become significantly easier because every choice supports a defined outcome. This creates workplaces that not only look impressive but also improve productivity, strengthen company culture and support the long-term success of the organisation.
At Tridyum, every commercial office project begins with this strategic approach. By combining workplace strategy, AI powered planning, office design and project delivery under one experienced team, businesses receive far more than an attractive office. They gain a workplace designed around the way their people work today while remaining flexible enough to support the business as it grows into the future.
Frequently Asked Questions
What is flexible office design?
Flexible office design creates workplaces that can adapt as business needs change without requiring major renovations. Spaces are planned to support multiple functions, making it easier for businesses to respond to growth, hybrid working and changing operational requirements while maximising the value of their commercial office space.
Why is flexible office design important for businesses in South Africa?
Commercial property is one of the largest overheads for many businesses across Johannesburg, Gauteng and South Africa. Flexible office design helps organisations make better use of every square metre, reducing future renovation costs while creating workplaces that remain relevant as teams, technology and business priorities evolve.
How does workplace strategy improve office design?
Workplace strategy focuses on understanding how employees work, collaborate and interact before any design decisions are made. This ensures the finished workplace supports productivity, employee wellbeing, operational efficiency and future business growth rather than simply delivering an attractive office environment.
Can meeting rooms be designed for multiple purposes?
Absolutely. Modern meeting rooms can support presentations, hybrid meetings, online training, webinars, client workshops, podcasts and content creation when planned correctly. Designing these spaces for flexibility allows businesses to maximise their office investment without increasing their overall footprint.
How does AI improve workplace planning?
AI powered workplace planning enables businesses to explore different office layouts before construction begins. Combined with experienced workplace consultants, it helps identify opportunities to improve circulation, collaboration, space utilisation and future flexibility, allowing businesses to make informed decisions with greater confidence.
Building a Workplace That Grows with Your Business
The most successful workplaces are no longer measured by how many desks they contain or how impressive they look on the day they open. They are measured by how effectively they support the people who use them, how easily they adapt as the business grows and how well they continue delivering value long after the office fit out has been completed. Flexible office design has become a strategic investment for businesses across Johannesburg, Gauteng and South Africa because it creates workplaces that are prepared for change rather than reacting to it.
At Tridyum, every workplace begins with strategy. Through a combination of workplace strategy, AI powered planning, commercial office design and project management, we help businesses create environments that improve productivity, encourage collaboration and remain adaptable as organisational needs evolve. If you’re planning an office fit out, renovation or workplace transformation anywhere in South Africa.
Contact Tridyum to discover how a strategic approach can help you create a workplace designed for today and ready for tomorrow.