
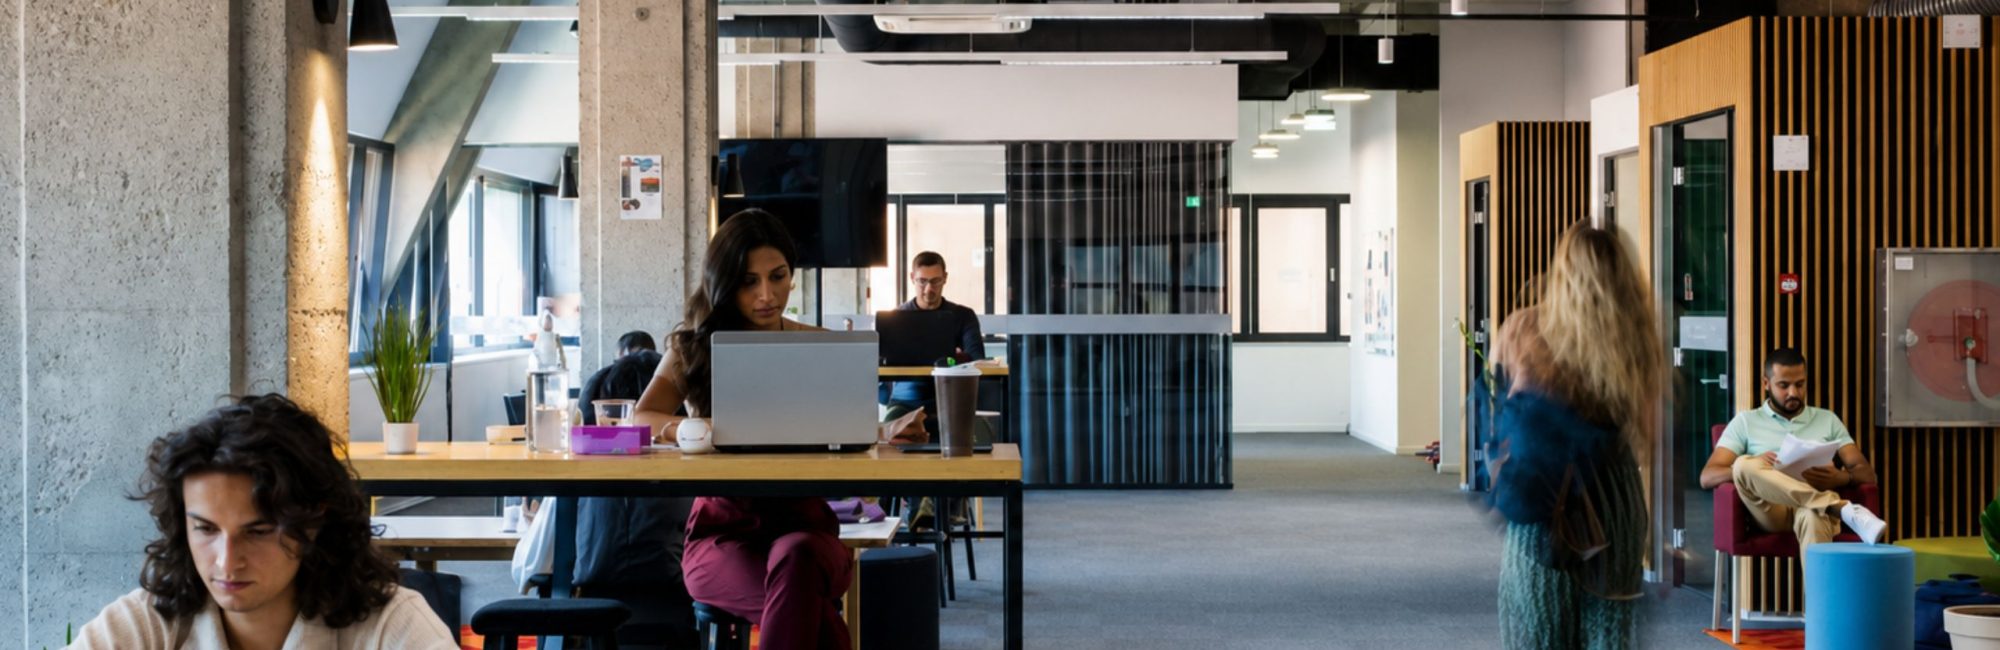
Walk into almost any office and you will find areas that are not being used at any given moment. A meeting room sitting empty on a Tuesday afternoon. A corner near a window with nothing in it. A section of open floor that never quite gets filled with desks. The instinctive reaction for many business owners and facilities managers is to see this as waste. Space is expensive, rent is calculated per square metre, and an area that is not actively occupied can feel like money being left on the table. This reaction, while understandable, is often based on a misunderstanding of what office space is actually meant to do. Not every square metre in a well designed office needs to be filled with desks or constant activity to be delivering value. In fact, some of the most effective modern workplaces are the ones that have deliberately built in space that appears empty most of the time, because that space is doing important work the moment it is needed, and its absence would be felt immediately if it were removed.
The Difference Between Empty Space and Wasted Space
There is an important distinction between space that is empty and space that is wasted, and understanding this distinction is central to good space planning. Wasted space is space that serves no purpose at all, an awkward leftover area with no clear function, a room nobody uses because it was never designed with a real purpose in mind, or square metres that were included in a layout simply because they existed and nobody thought carefully about what to do with them.
Empty space, on the other hand, can be entirely intentional. A quiet room that sits unused for most of the week but is exactly where an employee goes when they need to take a confidential call or simply need a break from an open plan environment is not wasted, even though it might be empty ninety percent of the time. The same applies to breakout areas, informal collaboration zones, and even circulation space that gives people room to move comfortably rather than feeling cramped. The test is not how often a space is occupied. The test is whether the space is serving a clear purpose when it is needed, and whether removing it would genuinely harm how the business operates day to day.
Why Businesses Default to Filling Every Space
Many businesses feel pressure to fill every available square metre with desks, storage, or meeting rooms, often driven by a straightforward calculation about cost per employee or cost per square metre. This thinking made more sense in an era when office design was primarily about fitting as many workstations as possible into a given footprint. However, the way people actually use offices has changed substantially, particularly since the shift toward hybrid working arrangements became widespread.
Desks that are occupied five days a week by every employee are increasingly rare. Many businesses now operate with occupancy rates well below full capacity on any given day, which means the traditional logic of maximising desk count no longer reflects how the space is genuinely being used. Continuing to design offices as though every desk needs to be full at all times, in a world where that is simply not how modern teams operate, often results in businesses cramming in more workstations than they need while starving the office of the collaboration space, quiet areas, and informal zones that actually support how people work today.
What Empty Space Is Actually Doing
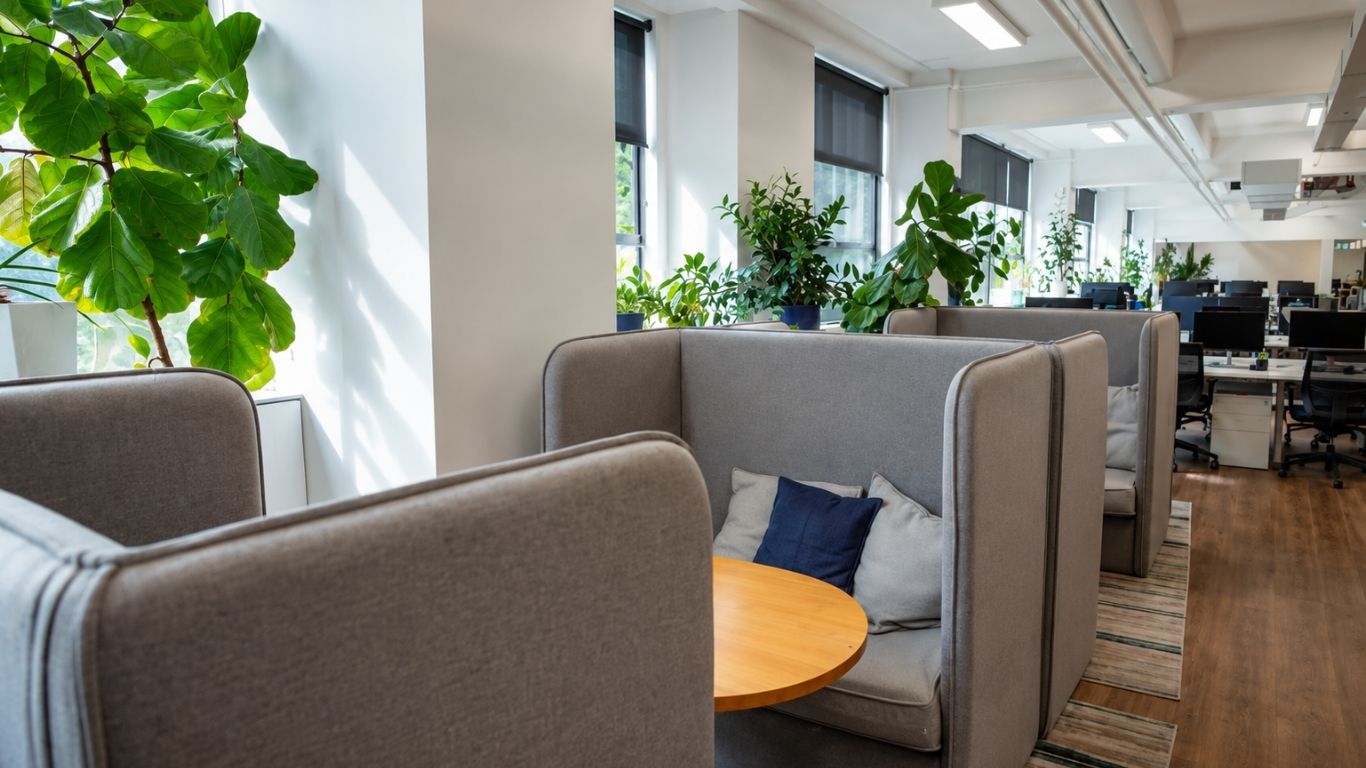
Deliberately designed empty space performs several functions that are easy to overlook because they are not visible in the way a full desk or a busy meeting room is visible. It provides acoustic relief, giving noise from conversations and calls somewhere to dissipate rather than bouncing around a tightly packed floor and creating a constantly loud environment that makes focused work difficult. It provides flexibility, since a business that has left some room to breathe in its layout can accommodate a new hire, a temporary project team, or a reorganised department without needing to undertake a costly renovation every time circumstances change.
It provides psychological comfort, since research into workplace wellbeing consistently shows that employees feel less stressed and more able to concentrate in spaces that do not feel overcrowded, even if they cannot always articulate why a particular office feels more comfortable than another. It also provides a buffer for growth, meaning a business that plans a small amount of unallocated space into its office from the outset is far better positioned to absorb natural headcount growth without needing to relocate or renovate again within a year or two of moving in. None of these functions require the space to be constantly occupied to be valuable. They require the space to exist and to be available at the moment it is genuinely needed.
The Cost of Over Densifying an Office
It is worth considering what happens when a business goes in the opposite direction and attempts to eliminate all empty space in the name of efficiency. Over densified offices, where every available metre has been filled with desks or storage, frequently suffer from a range of problems that end up costing the business far more than the rent saved by cramming more into a smaller footprint. Noise levels increase to the point where employees struggle to concentrate or take calls without disturbing colleagues nearby. Meeting rooms become scarce and are booked out weeks in advance, forcing teams to have important conversations in corridors or over video calls even when they are sitting in the same building.
Employees report feeling crowded and stressed, which has measurable effects on retention and productivity over time. Perhaps most importantly, a business that has filled every available inch of its office has no room to adapt when circumstances change, whether that means a new team being formed, a client visit requiring private meeting space at short notice, or simply a shift in how the business wants to operate. The short term saving of a slightly smaller footprint is frequently outweighed by these longer term costs, many of which are difficult to quantify precisely but are very real in their impact on how a business functions.
How Space Planning Identifies the Right Balance
Good space planning is fundamentally about finding the right balance between space that is actively occupied and space that exists for the moments it is needed, rather than defaulting to either extreme. This is where data driven approaches to space planning, including AI powered occupancy analysis, have become genuinely valuable tools for businesses trying to make this decision with evidence rather than instinct. Understanding how often meeting rooms are actually booked and used, how frequently breakout areas see genuine activity, and where in the office people naturally gather for informal conversations gives a business a real picture of how its current space is functioning.
This data can then inform decisions about a new office layout, showing where additional flexible space would genuinely add value and where a business might be over allocating space to underused functions. The goal of this analysis is never simply to minimise empty space for its own sake. The goal is to ensure that whatever space exists, whether frequently occupied or occasionally empty, is there because it serves a clear and identifiable purpose for the business.
Designing for How People Actually Work

Modern workplace strategy increasingly recognises that people do not work in a single, consistent mode throughout the day. An employee might spend part of their day in focused, heads down work requiring quiet, part of their day in active collaboration with colleagues, and part of their day in informal conversations that do not fit neatly into either category. An office designed purely around desks and meeting rooms struggles to support this range of activity, whereas an office that has deliberately built in a variety of spaces, some busy, some quiet, some occasionally empty, gives employees the choice to work in the mode that suits the task in front of them. This variety is precisely why some of the empty space in a well designed office is not a design failure or an inefficiency to be corrected. It is a deliberate feature that allows the office to flex and adapt to the different ways people genuinely need to work throughout a normal day.
Rethinking How Office Space Is Measured
Perhaps the most important shift required here is in how businesses measure the success of their office space in the first place. Measuring success purely by occupancy percentage or cost per square metre encourages exactly the kind of over densification described earlier, since it rewards filling every available space regardless of whether that space is actually adding value.
A more useful measure considers whether the office supports the range of work the business needs to get done, whether employees have access to the right type of space at the right moment, and whether the layout can adapt as the business changes over time. Under this more complete view of success, a certain amount of apparently empty or underused space is not a problem to be solved. It is evidence that the office has been designed with enough flexibility to genuinely serve the business, rather than being optimised purely for a spreadsheet calculation that ignores how people actually work.
Frequently Asked Questions
Is empty office space always a bad thing? No. Empty space is only wasted if it serves no clear purpose. Space that is used occasionally but serves an important function, such as a quiet room or overflow meeting space, is not wasted even if it sits empty most of the time.
How can a business tell if its office space is being used efficiently? Reviewing actual occupancy data, rather than assumptions, is the most reliable way to understand usage. AI powered space planning tools can track how often desks, meeting rooms, and breakout areas are genuinely used, giving a business an evidence based picture of its space.
Does hybrid working change how much office space a business needs? Yes. Hybrid working has reduced daily occupancy in many offices, which means traditional space planning based on one desk per employee often no longer reflects real usage. This makes flexible, multi purpose space more valuable than a rigid desk based layout.
What is the risk of packing an office too tightly with desks? Over densified offices often suffer from increased noise, scarce meeting room availability, higher employee stress, and little ability to adapt to future change. These costs frequently outweigh the savings of a smaller footprint.
At Tridyum, space planning decisions are guided by real usage data combined with practical workplace experience, ensuring every square metre in a new office, whether constantly busy or occasionally empty, is there because it genuinely serves the business.
If your business is reviewing its office space or planning a new layout, contact Tridyum to understand how smart space planning can turn empty space into one of your workplace’s most valuable assets.