
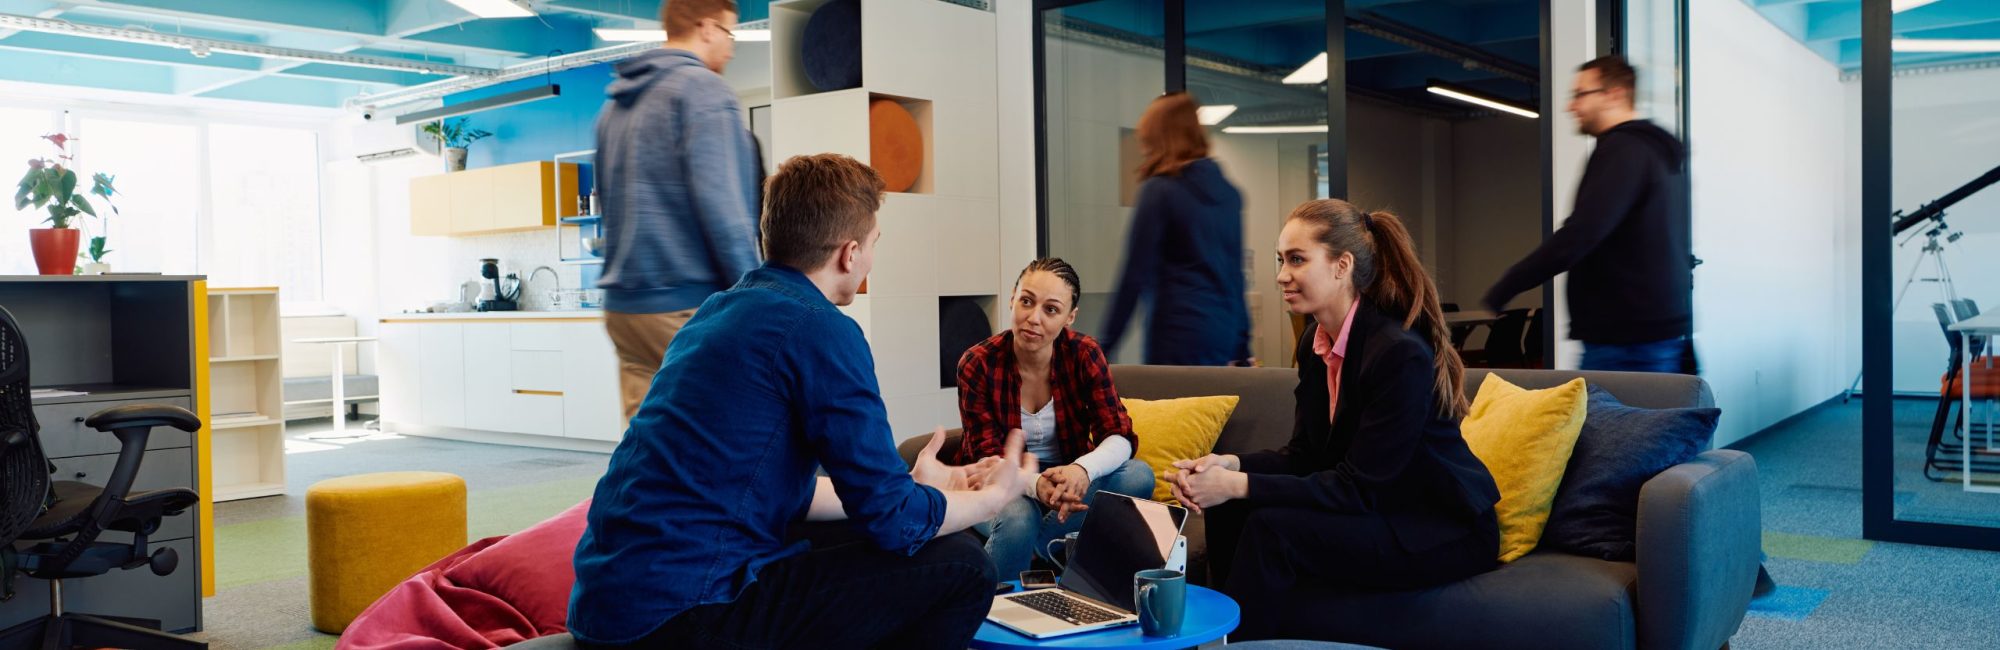
Collaborative spaces have become a standard feature of almost every modern office, and for good reason. As hybrid working has reshaped how often teams are physically together, the time employees do spend in the office increasingly needs to support genuine interaction, conversation, and shared problem solving rather than simply replicating the kind of quiet, individual work that can just as easily happen at home.
Businesses have responded by adding breakout areas, informal lounges, huddle spaces, and open collaboration zones to their offices. What is far less often considered with any real intention is where these spaces should actually sit within the layout. A collaborative space with great furniture and thoughtful design can still fail entirely if it is positioned poorly, disrupting focused work nearby, creating awkward movement patterns, or simply sitting in a location nobody naturally gathers in. Getting the location right is arguably more important than getting the furniture or finishes right, since a well placed space with modest furniture will always outperform a beautifully designed space in the wrong part of the office.
Why Location Matters More Than Most Businesses Realise
It is tempting to think of collaborative space placement as a relatively minor detail compared to bigger decisions like overall headcount, desk ratios, or meeting room quantities. In practice, location is one of the most decisive factors in whether a collaborative space actually gets used the way it was intended. A breakout area tucked into an unused corner of the office, far from where people naturally walk or gather, will often sit empty regardless of how comfortable the furniture is, simply because it is not on anyone’s natural path through the day.
Conversely, a collaborative space placed directly beside a high traffic route, such as the main path between the entrance and the kitchen, tends to see far higher organic use, since people encounter it constantly rather than needing to make a deliberate detour to reach it. This single factor, proximity to natural movement, often has more influence over whether a collaborative space succeeds than the quality of the furniture inside it.
Balancing Collaboration with Focus
One of the central tensions in placing collaborative space is balancing the energy and noise that healthy collaboration naturally generates against the need for quiet, focused work elsewhere in the office. A collaborative zone placed too close to desks used for concentrated, individual work can quickly become a source of ongoing frustration, with noise and movement disrupting people who are trying to focus nearby.
This does not mean collaborative spaces need to be isolated or hidden away entirely, which would undermine their purpose just as effectively as poor placement in the other direction. Instead, it means thinking carefully about buffer zones, whether that is distance, a change in flooring or ceiling treatment that signals a shift in space type, or physical elements like planting or partial screening that absorb some sound without fully closing the space off. The goal is a layout where energetic collaboration and quiet focus can coexist without constantly competing with one another, which requires deliberate zoning rather than simply scattering collaborative furniture wherever space happens to be available.
Space Planning Around Natural Gathering Points
Every office, even before any collaborative furniture is introduced, tends to have natural gathering points, areas where people already congregate informally because of proximity to something functional, such as a kitchen, a printer, or a main entrance. Rather than fighting against these existing patterns, effective space planning works with them, positioning intentional collaborative space near these natural gathering points rather than in a separate, disconnected part of the office.
This approach recognises that informal collaboration rarely happens because a business tells people to gather in a specific spot. It happens because people are already moving through an area for another reason and pause there because the environment invites it. A well planned office identifies these natural points early in the layout process, often through observation of how people currently move through the space or through occupancy data showing where informal activity already tends to cluster, and then reinforces those points with genuinely well designed collaborative furniture and layout, rather than imposing collaboration zones in locations that ignore how people actually move.
Furniture Planning for Collaborative Success
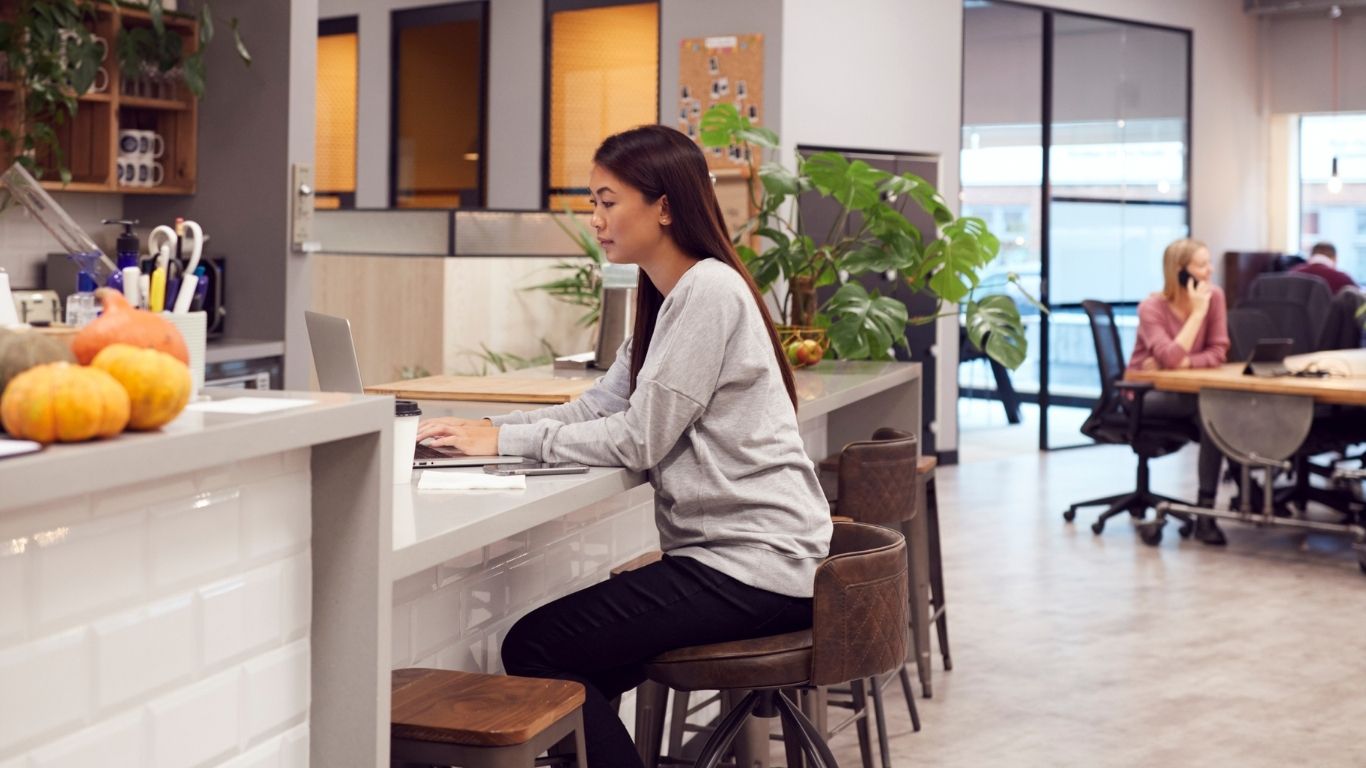
Once location has been properly considered, furniture planning determines whether a collaborative space actually functions well once people arrive. Furniture in these areas needs to strike a careful balance between comfort and practicality, since spaces that are too soft or lounge like can unintentionally signal a purely social function, discouraging their use for genuine work discussions, while furniture that is too formal can make a space feel just as rigid and uninviting as a standard meeting room.
Modular, easily reconfigurable furniture tends to perform particularly well in collaborative zones, since it allows the space to flex between a quick two person conversation and a slightly larger informal gathering without requiring a dedicated room sized for the largest possible group. Height variation also plays a meaningful role, with a mix of standing height surfaces, lower lounge style seating, and standard table height options giving people genuine choice depending on the nature of the conversation and how long they expect it to last. Power access is frequently overlooked in collaborative furniture planning, yet it is essential, since collaborative work today almost always involves laptops, and a space without convenient charging access will quickly be abandoned in favour of a desk, regardless of how well the space is otherwise designed.
Movement and Circulation Around Collaborative Zones
Movement patterns around a collaborative space deserve just as much attention as the space itself, since poor circulation can undermine even a well located, well furnished zone. A collaborative area that creates a bottleneck in a key walkway, forcing people to squeeze past ongoing conversations to reach their desk or a meeting room, quickly becomes a source of friction rather than a genuine asset to the office.
Equally, a collaborative space positioned awkwardly off a corridor, without a clear, natural point of entry, often struggles to attract use even if it sits in a reasonably central location, simply because people do not intuitively understand how to approach or enter it. Good space planning considers sightlines and approach paths as carefully as it considers the space itself, ensuring people can see a collaborative zone from a reasonable distance, understand at a glance that it is available for use, and enter and exit it without disrupting the flow of people moving through the wider office. This attention to circulation is often what separates a collaborative space that becomes a genuinely well used part of daily office life from one that looks appealing in a design rendering but never quite finds its place once people actually start working in the space.
Multiple Collaborative Zones Rather Than One Large Space
A common mistake in office layouts is concentrating all collaborative functionality into a single large area, often because this feels efficient from a space allocation perspective. In practice, distributing several smaller collaborative zones throughout the office, rather than relying on one central hub, tends to serve a business far better.
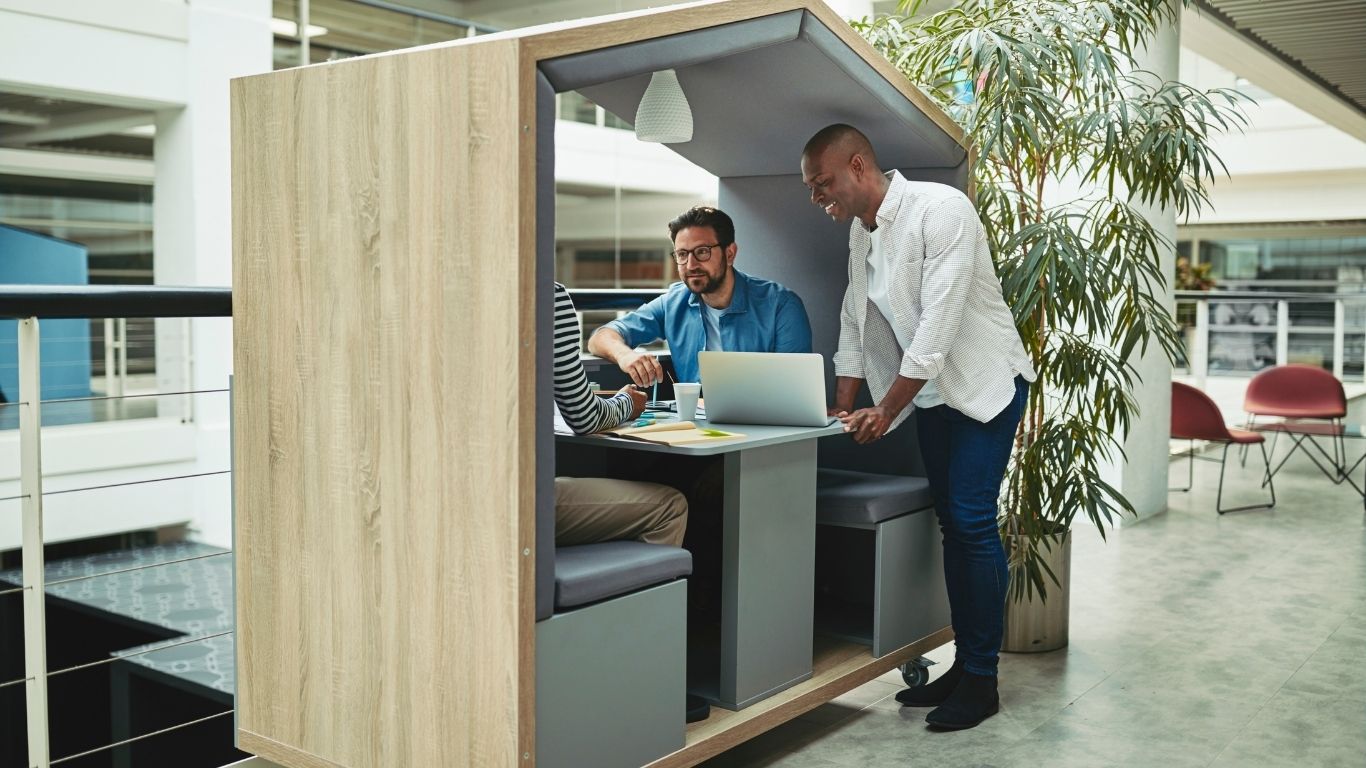
This approach reduces the distance employees need to travel to access informal collaborative space, increasing the likelihood it is used naturally rather than requiring a deliberate journey across the office. It also allows different zones to develop slightly different characters suited to their specific location, with a collaborative space near a quieter part of the office naturally lending itself to more focused discussions, while a zone near the main entrance or kitchen might suit more energetic, social interaction. This distributed approach requires more careful space planning upfront than a single large space, but it consistently produces higher genuine usage across the office as a whole.
Frequently Asked Questions
Where is the best location for collaborative space in an office?
The best locations are typically near natural gathering points and high traffic routes, such as paths between the entrance and kitchen, rather than isolated corners of the office. Proximity to where people already move through the space significantly increases genuine, organic use.
Should collaborative spaces be placed near individual workstations?
Not too close. Collaborative zones should be positioned with enough buffer, through distance, flooring changes, or partial screening, to prevent noise and movement from disrupting focused, individual work nearby, while still remaining accessible.
Is it better to have one large collaborative space or several smaller ones?
Several smaller, distributed collaborative zones generally perform better than one large central space, since they reduce travel distance for employees and encourage more natural, frequent use across different parts of the office.
What furniture works best in collaborative spaces?
Modular, easily reconfigurable furniture with a mix of heights, standing surfaces, lounge seating, and standard tables, along with convenient power access, tends to perform best, giving people flexibility for different types of conversations and work sessions.
At Tridyum, collaborative space planning always starts with how people actually move through an office, ensuring furniture, location, and circulation work together to create spaces that genuinely get used rather than simply looking good on a floor plan.
Getting collaborative space right is rarely about finding better furniture. It is about understanding how people already move through your office and designing around that reality rather than against it.
If you want your office to genuinely support the way your team works, contact Tridyum today to plan collaborative space that people will actually use.