

Designing a new office is often treated as a design exercise first and a business decision second. A business decides it needs a new space, calls in designers or contractors, and moves fairly quickly into discussions about layouts, finishes, and furniture. The problem with this approach is that office design decisions made without a clear business rationale behind them tend to be expensive to correct later, and in many cases they end up reflecting how a business used to operate rather than how it actually needs to operate going forward. Before a single layout is drawn or a single mood board is created, there is a set of questions every business should be answering honestly about itself. These questions determine whether the resulting office genuinely supports the business or simply looks good without solving the problems it was meant to solve. This is the essence of workplace strategy, and increasingly, it is a process that benefits enormously from combining human expertise with AI powered planning tools that remove much of the guesswork from early stage decisions.
What Is the Office Actually Meant to Achieve
Every office design project should begin with a clear answer to a deceptively simple question. What is this space actually for. Many businesses assume the answer is obvious, but in practice offices are being asked to do very different things depending on the organisation. For some businesses, the office exists primarily to support focused, individual work and needs to minimise distraction above all else. For others, the office is a collaboration and culture hub, designed to bring dispersed or hybrid teams together for the days they are physically present. For client facing businesses, the office often needs to double as a brand experience, communicating credibility and professionalism the moment a visitor walks through the door. For fast growing technology companies, the office might primarily need to support recruitment and retention, acting as a visible signal to prospective employees that the business is stable, ambitious, and worth joining. Without agreement on which of these the space is primarily solving for, design decisions end up being made on instinct rather than strategy, and the result is often a space that tries to do everything and does none of it particularly well. A clear answer to this question, agreed at leadership level before any design work begins, becomes the reference point every later decision can be measured against.
How Is the Business Actually Using Space Today

Before any new space is planned, it is worth understanding how the current space is genuinely being used, rather than how it was originally intended to be used. Occupancy patterns shift constantly as hybrid work, changing team structures, and evolving client expectations reshape daily behaviour, and most businesses are working from assumptions that are years out of date. A business that assumes it needs a large open plan floor because that is what it has always had may discover, once actual usage is reviewed, that meeting rooms sit empty most of the week while informal collaboration areas are constantly full. This is where AI powered space planning tools have become genuinely useful, since they can analyse real occupancy data and usage trends rather than relying on guesswork or outdated assumptions about how teams work. These tools can track how often desks are actually occupied, which meeting rooms are booked but never used, and where informal gatherings tend to happen that were never designed for in the first place. Understanding actual usage patterns before committing to a new layout prevents businesses from recreating the same inefficiencies in a brand new space simply because that is what feels familiar. It also gives leadership an evidence based starting point for conversations that would otherwise rely entirely on opinion and habit.
What Does Growth or Change Look Like Over the Next Few Years
A new office is a significant investment, and yet many businesses design purely for their headcount and structure at the moment the project begins, without considering where the business is likely to be in two or three years. Growth plans, hiring forecasts, potential restructuring, and shifts in how teams are expected to work should all inform the layout and infrastructure decisions made today. A space that cannot flex as the business changes tends to force another disruptive relocation or renovation far sooner than expected, which is often more costly and disruptive than simply planning further ahead in the first place. Businesses that answer this question honestly, even when the answer involves some uncertainty, are far better positioned to design a space that remains functional well beyond the day it opens. This might mean designing modular workstations that can be reconfigured without major construction, choosing a floor plate that allows for future expansion into adjoining space, or simply avoiding highly specific, difficult to repurpose layouts in favour of something more adaptable. The businesses that get this right are rarely the ones with the most accurate five year forecast. They are the ones who built enough flexibility into the design that the forecast being wrong does not matter as much.
What Technology and Infrastructure Does the Business Actually Rely On
Office design decisions are frequently made before technology and infrastructure requirements are properly understood, which creates friction later in the process. The number of power points needed at each desk, the placement of server rooms or network cabinets, video conferencing requirements for hybrid meetings, and the specific software or systems different departments depend on all need to inform the layout from the earliest planning stages, not be retrofitted once the design is largely finalised. Businesses that fail to answer this question early often end up with a beautifully designed space that is genuinely difficult to work in day to day, because the practical realities of how people actually use technology were never properly built into the plan. This extends beyond obvious items like desks and meeting rooms. Print and scan stations, quiet rooms for confidential calls, charging infrastructure for shared devices, and even the acoustic treatment needed to make open video calls possible without disturbing neighbouring teams all need to be considered as part of the technology conversation, not treated as minor details to be resolved later.
Who Should Actually Be Involved in the Decision
New office projects are often driven entirely by a single department, typically facilities or finance, without meaningfully consulting the people who will use the space every day. This creates a real risk that the finished office reflects budget and logistical considerations well, but fails to reflect how teams actually need to work. Involving representatives from different departments early in the process, even informally, tends to surface practical issues long before they become expensive to fix, and it also builds a sense of ownership across the business rather than the office simply feeling like something that was decided elsewhere and delivered to employees as a finished product. Sales teams, for instance, may have very different requirements to engineering teams, and customer support functions often have needs that neither of the other two groups would think to raise unprompted. A short structured consultation process, even if it only takes a few weeks, tends to pay for itself many times over by preventing costly changes after the space is already built.
What Budget Assumptions Are Actually Realistic
Budget conversations often happen too late in the process, after design direction has already been set, which frequently forces compromises that could have been avoided with earlier planning. Understanding realistic costs for construction, furniture, technology, and project management from the outset allows a business to make informed trade offs deliberately, rather than discovering partway through the project that the vision and the budget were never properly aligned. This is one of the most common reasons office projects stall or require significant redesign midway through, and it is almost always avoidable with honest budget conversations at the very beginning rather than the very end. A realistic budget conversation should also include contingency for the unexpected, since even well planned projects tend to encounter at least some surprises once construction begins, whether that is an unforeseen structural issue, a delay in supplier lead times, or a landlord requirement that was not fully understood at the outset.
How Will Success Actually Be Measured
A question that is frequently overlooked entirely is how the business will know, six or twelve months after moving in, whether the new office actually achieved what it set out to achieve. Without agreeing on measurable indicators of success upfront, whether that is improved employee satisfaction scores, reduced real estate costs per employee, higher meeting room utilisation, or stronger client feedback during office visits, it becomes very difficult to evaluate whether the significant investment in a new space actually paid off. Defining these measures early also keeps the entire project grounded in business outcomes rather than purely aesthetic preferences, which is ultimately the difference between an office that looks impressive on the day it opens and one that continues to serve the business well years later.
Bringing These Questions Together Before Design Begins
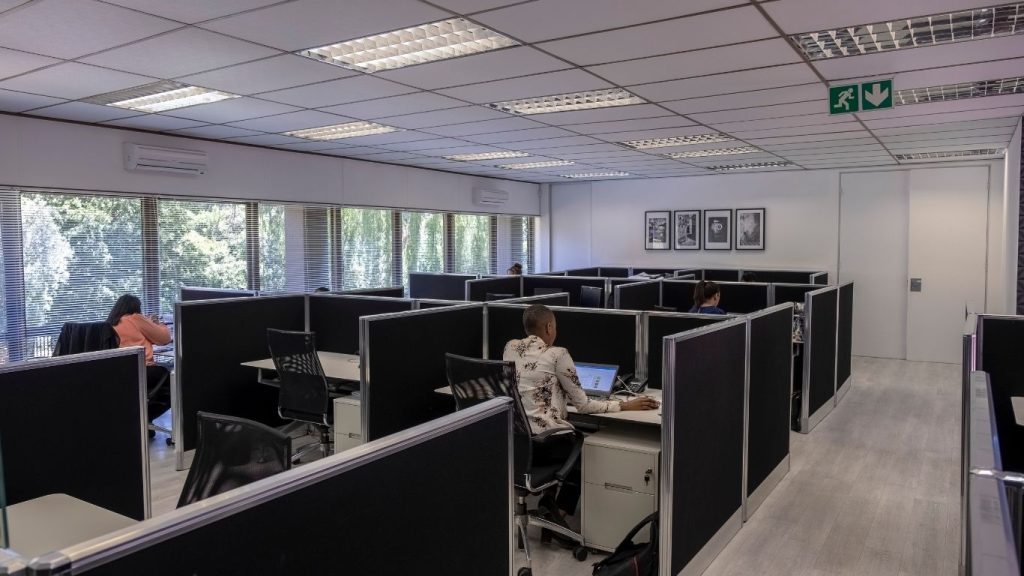
Answering these questions properly takes time, and it can feel like a delay when a business is eager to move into a new space. In reality, this upfront thinking is what prevents far more significant delays and costs later in the process. A workplace strategy built on a genuine understanding of how the business operates, where it is heading, and what its people actually need is far more likely to result in a space that performs well for years, rather than one that requires costly changes within the first year of occupancy. Combining this strategic thinking with AI powered planning tools allows businesses to base these decisions on real data rather than assumptions, giving both the business and the design team far greater confidence in the direction being taken before a single element is built.
Frequently Asked Questions
Why should workplace strategy come before office design? Workplace strategy defines what the office needs to achieve for the business before any layout or design decision is made. Starting with design first often leads to a space that looks good but does not actually support how the business operates, which usually results in costly changes later.
How does AI help with office space planning? AI powered planning tools can analyse real occupancy data, desk usage patterns, and meeting room utilisation to show how a space is genuinely being used, rather than relying on assumptions. This gives businesses an evidence based starting point for decisions about layout, capacity, and future growth.
What is the biggest mistake businesses make when planning a new office? The most common mistake is moving straight into design and furniture decisions without first agreeing on what the space needs to achieve, how it will be used, and what the business will look like in a few years. This leads to spaces that need significant, expensive changes soon after they are completed.
Who should be involved in office design decisions? Ideally, representatives from across the business, not just facilities or finance, should be consulted early. Different departments often have very different practical requirements, and involving them early helps surface issues before they become expensive to fix.
At Tridyum, every office project begins with these conversations before design work starts, combining workplace strategy expertise with AI powered planning to ensure the resulting space genuinely reflects how the business works today and where it is heading.
If your business is considering a new office and wants to start with strategy rather than furniture, contact Tridyum to talk through these questions before the design process begins.