

It is one of the most common questions business owners and facilities managers find themselves asking as a company grows. The team has expanded, more desks are needed, and the obvious instinct is to start looking at bigger premises. Before that instinct is acted on, however, it is worth asking a different question first. Is a move actually necessary, or is the current office simply not being used as efficiently as it could be. In many cases, businesses relocate not because they have genuinely outgrown their space, but because nobody has properly examined how that space is being used, where inefficiencies exist, and what could be reconfigured to accommodate growth without the cost, disruption, and long term commitment of a full relocation. Office space planning exists precisely to answer this question properly, and for many growing businesses, particularly across Johannesburg’s competitive commercial property market, the answer is that a relocation is not the only option, and often not even the best one.
Why This Question Gets Overlooked
Growth tends to create urgency, and urgency tends to push businesses toward the most obvious solution rather than the most efficient one. When a team outgrows its current desk count, moving to a larger office feels like the natural next step, particularly if the business associates a bigger space with success and progress. What often gets missed in this process is a proper, honest assessment of how the existing office is currently functioning.
Many offices, even ones that feel genuinely full, are carrying inefficiencies that go unnoticed simply because nobody has stopped to measure them. Desks that are rarely used because the employees assigned to them work remotely most of the week. Meeting rooms that are booked out on the calendar but sit empty far more often than they are actually occupied. Storage areas that could be consolidated or reduced. Corridors and circulation space that could be tightened without making the office feel cramped. None of these inefficiencies are obvious from a quick walk through the office, which is exactly why a proper space planning exercise, rather than a gut feeling, is what actually answers the question of whether more staff can genuinely be accommodated without a move.
Rethinking Workstation Layouts
The starting point for increasing capacity within an existing footprint is almost always the workstation layout itself. Many offices, particularly those that have not been reviewed in several years, are still laid out around assumptions that no longer reflect how the team actually works. Fixed desking, where every employee has a permanently assigned workstation regardless of how often they are in the office, is one of the most common sources of wasted capacity in a modern workplace. As hybrid working has become widespread, it is increasingly common for a meaningful percentage of desks to sit empty on any given day, even in a business that considers itself fully staffed.
Moving toward a more flexible desking model, whether that means hot desking, desk sharing between specific teams, or simply a more efficient desk to employee ratio based on actual attendance patterns, can free up significant floor space without removing a single square metre from the office. Beyond desking models, the physical layout of workstations themselves often has room for improvement. Desk sizes, spacing, and orientation that made sense for an office designed a decade ago frequently do not reflect current best practice, and a well planned reconfiguration can often accommodate meaningfully more workstations within the same footprint simply by applying a more efficient, modern layout.
The Opportunity in Shared Spaces
Shared spaces represent one of the most underappreciated opportunities when businesses are trying to increase capacity without expanding their footprint. Meeting rooms, in particular, are frequently sized and allocated based on outdated assumptions about how many large group meetings a business actually holds. A close look at real booking and usage data often reveals that a significant proportion of meetings involve two or three people, yet are held in rooms designed for eight or ten, simply because that is the room that happened to be free. Right sizing meeting spaces, replacing some larger rooms with a greater number of smaller huddle spaces, can free up considerable floor area that can then be reallocated to workstations.
The same principle applies to breakout areas, informal lounges, and social spaces. These areas add genuine value to a workplace and should not be eliminated entirely, but their size and placement should be based on how they are actually used rather than an assumption carried over from the original office design. A shared space audit, examining exactly how each communal area in the office is genuinely being used, frequently uncovers meaningful opportunities to reallocate space toward workstations without damaging the collaborative or social function of the office.
Identifying Underutilised Areas
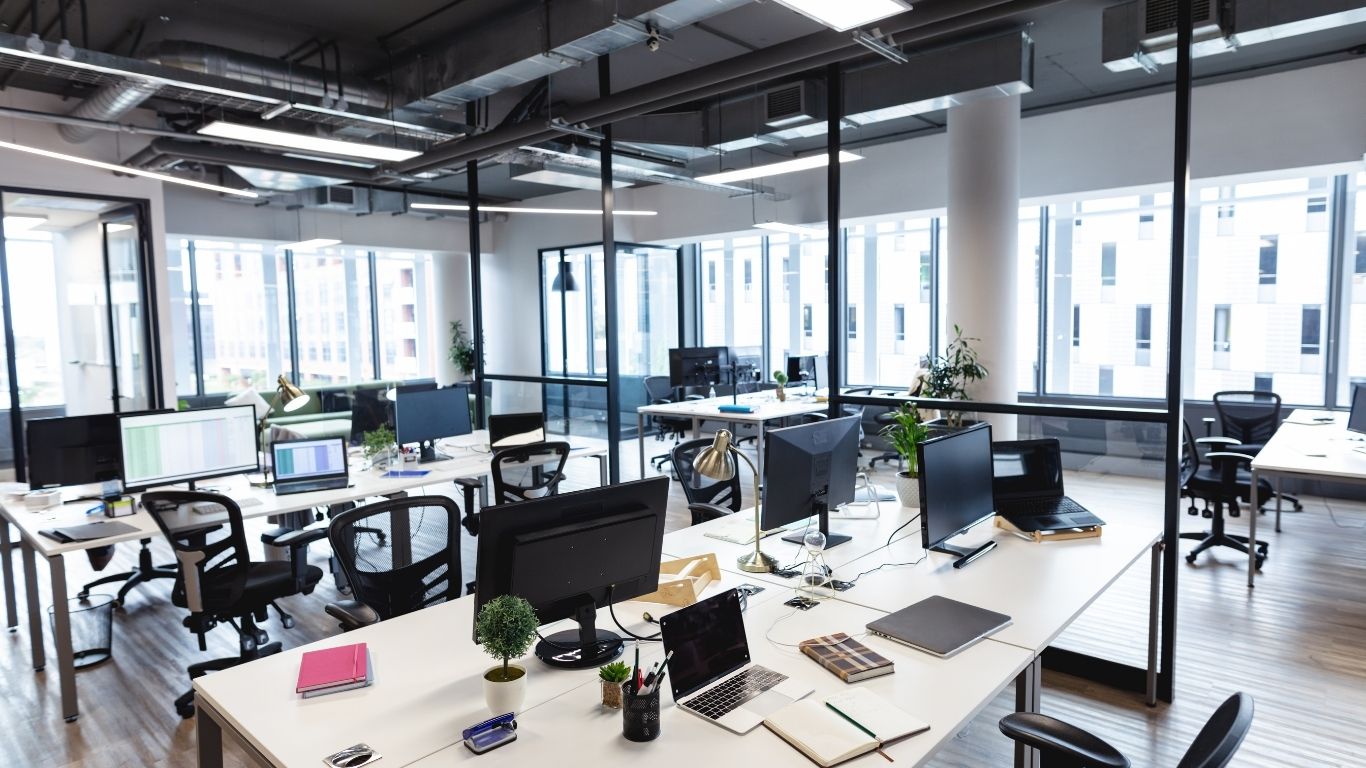
Every office, regardless of age or original design quality, tends to accumulate underutilised areas over time as business needs shift and nobody circles back to reassess the original layout. Storage rooms that once held physical files but are now largely empty due to digitisation. Server rooms that have shrunk considerably as infrastructure has moved to the cloud, leaving behind more space than current equipment actually requires.
Reception areas sized for a level of visitor traffic the business no longer receives. Circulation space that is wider than necessary, a legacy of an earlier layout that has never been revisited. Identifying these areas requires a proper walkthrough and assessment, ideally supported by occupancy data rather than assumption, since these inefficiencies are rarely obvious to people who work in the space every day and have simply become used to it as it is. Businesses are often genuinely surprised by how much usable floor area is quietly sitting underutilised once a proper audit is carried out, and this reclaimed space frequently represents a significant proportion of the additional capacity a growing team needs, without requiring any expansion of the office’s overall footprint.
The Role of Furniture Planning
Furniture planning plays a far more significant role in office capacity than most businesses initially realise. The physical footprint of desks, storage units, and meeting furniture, along with how efficiently that furniture is arranged, has a direct and often substantial impact on how many people a given space can comfortably accommodate. Older furniture systems, particularly bulky desking with large footprints or storage units that are far larger than current needs actually require, can occupy considerably more floor area than modern, more space efficient alternatives.
Replacing or reconfiguring furniture as part of a capacity planning exercise, rather than treating furniture as a fixed constraint the layout has to work around, often unlocks meaningful additional capacity on its own. This does not necessarily mean replacing every piece of furniture in the office. In many cases, a more efficient arrangement of existing furniture, informed by a proper layout plan rather than years of incremental, ad hoc changes, can achieve a significant portion of the additional capacity needed without any new furniture spend at all.
Why Test Fits Matter Before Any Decision Is Made
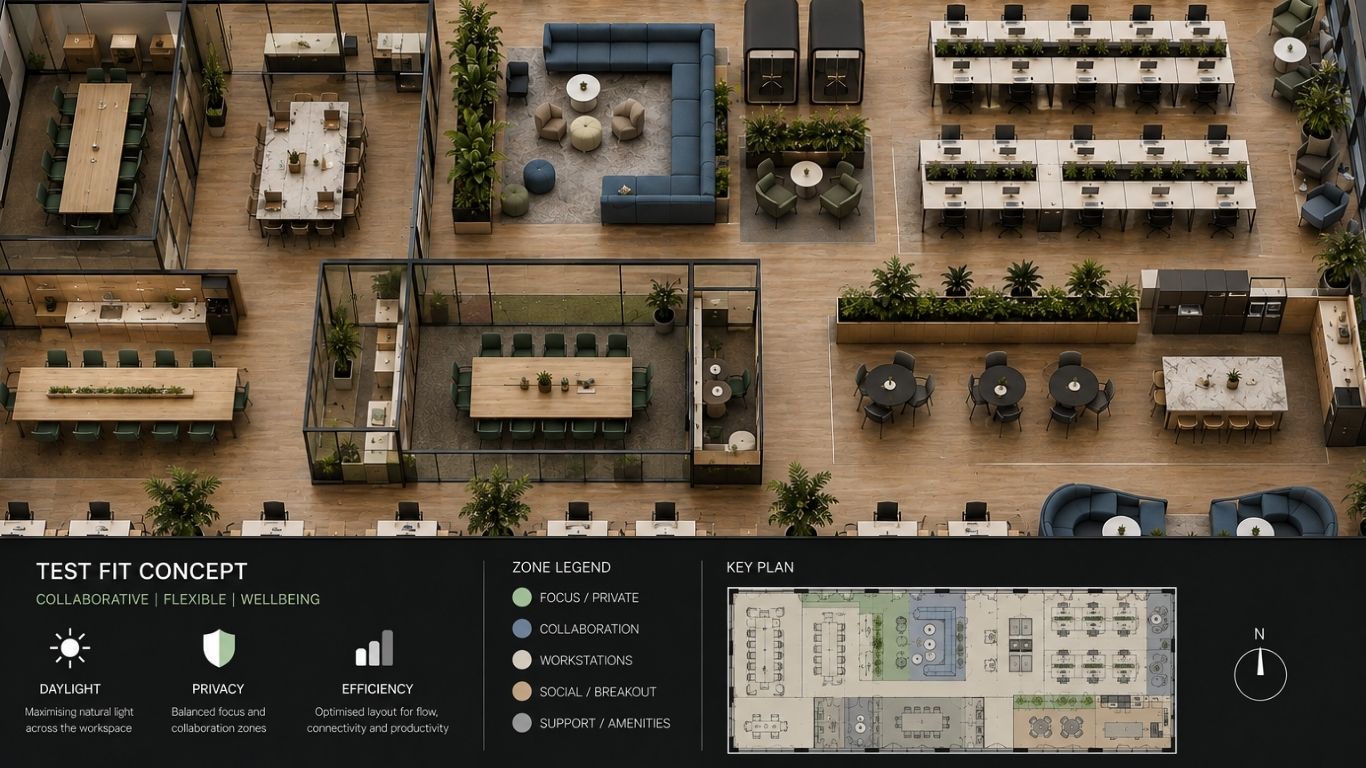
One of the most valuable tools available to a business asking whether it can accommodate more staff without moving is the test fit, a detailed, scaled layout exercise that models exactly how a proposed reconfiguration would work in practice before any construction or furniture changes actually happen. A test fit takes the current office footprint and tests different scenarios against it, showing precisely how many workstations, meeting rooms, and shared spaces the office could support under a range of different layout approaches.
This process removes guesswork from the decision entirely, replacing rough estimates with an accurate, visual plan that shows exactly what is achievable within the existing space. Test fits are particularly valuable because they allow a business to compare multiple scenarios side by side, for example evaluating the capacity difference between maintaining fully assigned desking and moving to a hybrid desk sharing model, before committing to any physical changes. For many businesses, a test fit is what ultimately answers the original question with confidence, showing clearly whether the current office can genuinely accommodate anticipated growth, and if so, exactly what changes would be required to achieve it.
What This Means for Businesses in Johannesburg
For businesses operating in Johannesburg’s commercial property market, this question carries particular weight. Relocating offices in Johannesburg involves navigating a competitive and often expensive leasing market, lease exit obligations on the current space, reinstatement requirements, and the disruption of an office fit out in an entirely new location. Given these costs, a proper space planning exercise that explores whether the current office can be reconfigured to accommodate growth is almost always worth undertaking before committing to a search for larger premises. In many cases, a well planned reconfiguration, supported by an experienced office fit out partner, can accommodate substantial growth within an existing Johannesburg office, delaying or entirely avoiding the need for a costly relocation while still giving the business the additional capacity it needs to keep growing.
Bringing It All Together
Answering the question of whether more staff can be accommodated without moving offices requires looking at the workplace holistically, rather than focusing on any single factor in isolation. Workstation layouts, shared space allocation, underutilised areas, and furniture planning all interact with one another, and meaningful additional capacity is rarely unlocked by addressing just one of these factors alone.
A proper office space planning exercise, culminating in a detailed test fit, brings all of these elements together into a single, evidence based plan that shows a business exactly what is achievable within its current footprint. For many growing businesses, this process reveals that a relocation, while it may eventually become necessary, is not required as urgently as growth pressure might initially suggest, and that a well planned reconfiguration of the existing office can accommodate meaningful additional headcount at a fraction of the cost and disruption of a full move.
Frequently Asked Questions
Can an office really accommodate more staff without moving to a bigger space? In many cases, yes. Inefficiencies such as underused desks, oversized meeting rooms, and underutilised storage or circulation space often exist in offices that appear full. A proper space planning review frequently reveals meaningful additional capacity within the existing footprint.
What is a test fit in office space planning? A test fit is a detailed, scaled layout exercise that models different reconfiguration scenarios for an office before any physical changes are made. It shows exactly how many workstations and shared spaces a space could support under different layout approaches, allowing informed decisions before committing to changes.
How does furniture planning affect office capacity? The size and arrangement of desks, storage, and meeting furniture has a direct impact on how many people a space can accommodate. Reconfiguring or replacing bulky, inefficient furniture with more space efficient alternatives can unlock meaningful additional capacity without expanding the office footprint.
Why should a business consider space planning before relocating in Johannesburg? Relocating offices in Johannesburg involves significant cost and disruption, including lease exit obligations, reinstatement, and a full fit out in a new location. A proper space planning exercise often shows that a business can accommodate growth within its current office, delaying or avoiding the need for a costly move.
At Tridyum, office space planning and test fits are used to give growing businesses a clear, evidence based answer to whether their current office can accommodate more staff, before any decision is made about relocating.
If your business is growing and you are not sure whether a move is really necessary, contact Tridyum for a space planning assessment and test fit to see exactly what your current office could accommodate.